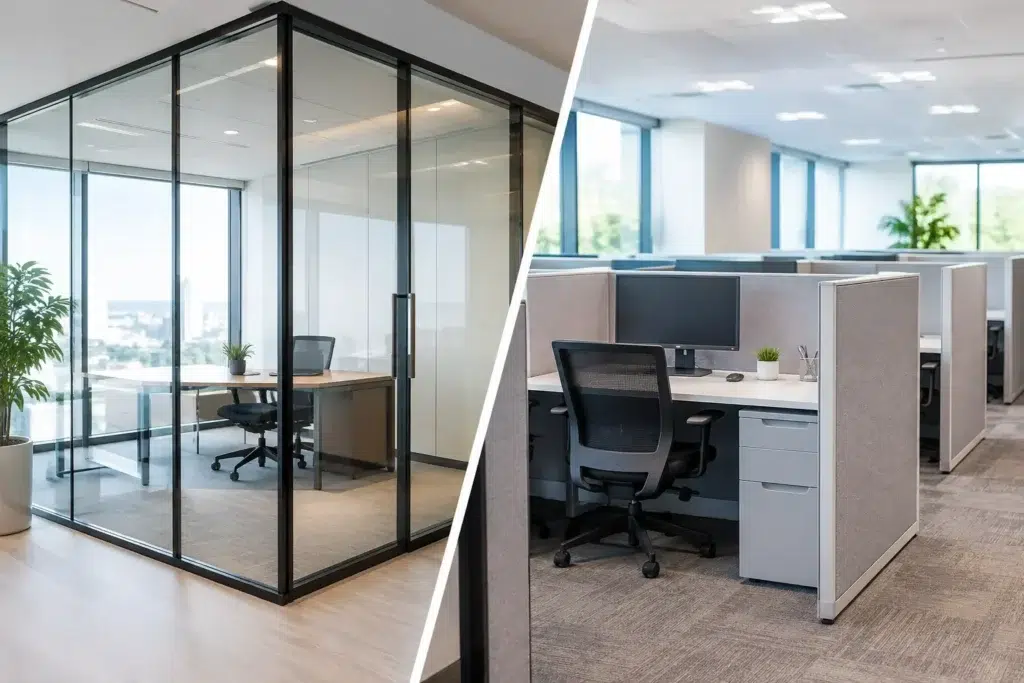
A workplace layout can look efficient on paper and still create daily friction once employees move in. Noise travels farther than expected, storage is underspecified, power access becomes improvised, and teams lose the privacy needed for focused work. The choice between office partitions vs cubicles directly affects those outcomes, along with the project budget, installation schedule, and ability to adapt the space later.
For commercial buyers, this is not simply a question of open office versus enclosed office. It is a planning decision about how people work, what infrastructure each workstation requires, and how much change the organization expects over the life of the furniture.
The Decision Starts With How Work Happens
Office partitions are a broad category. They can include freestanding divider panels, desk-mounted privacy screens, glass partitions, movable walls, and demountable systems that define zones without permanent construction. Their primary role is to shape space, manage sightlines, and create degrees of separation.
Cubicles are more complete workstations. A typical cubicle system combines panels with work surfaces, storage, task seating, and, where specified, integrated power and data management. The panel structure creates the workstation footprint and gives each employee a defined place to work.
The distinction matters because a partition can divide a room without solving an employee’s workstation needs. A cubicle can solve those needs, but may introduce more visual density and limit the open feel of the floor plan. The right answer depends on work style, headcount, technology needs, and the building constraints behind the layout.
Office Partitions vs Cubicles: Key Differences
Privacy and acoustics
Cubicles generally offer stronger visual separation than low desk dividers, especially when specified with taller panels. They can reduce distractions from nearby movement and help employees focus on individual tasks. They do not, however, create a truly private or soundproof room. Conversations can still travel over panels and through open panel connections.
Office partitions can range from low screens that offer almost no acoustic control to full-height demountable walls with much stronger speech privacy. Material selection makes a measurable difference. Fabric-wrapped acoustic panels can absorb sound within an open area, while glass systems preserve daylight and visibility but may need complementary acoustic treatments to prevent a hard, echoing environment.
For call-heavy teams, HR functions, financial services, or staff handling sensitive information, visual privacy alone is not enough. Consider whether the work requires speech privacy, dedicated rooms, sound masking, or a combination of these measures.
Flexibility and reconfiguration
Freestanding and modular office partitions are often the better option for organizations that expect regular change. They can establish touchdown areas, project zones, temporary team neighborhoods, or separation between collaboration and focused-work areas without rebuilding the office.
Cubicles are also reconfigurable, but changes are more involved because work surfaces, storage components, panel connections, and power distribution may all need to move together. A quality modular system can support growth and reorganization, yet it should be planned with future inventory and panel compatibility in mind. Mixing systems from different manufacturers can create specification and fit issues later.
If the workplace is leased, the ability to relocate furniture-based elements rather than alter construction can be particularly valuable. It may reduce restoration work at the end of the lease, although every building and lease agreement should be reviewed individually.
Workstation function and storage
This is where cubicles have a practical advantage. An assigned workstation often needs more than a boundary. Employees may require monitor arms, file storage, a task light, keyboard support, cable routing, personal storage, and a work surface sized for dual screens or paper-based tasks. A cubicle system brings these components together in a coordinated workstation package.
Partitions work well when workstations are already addressed through benching, height-adjustable desks, executive desks, or shared tables. In these settings, partitions can add separation without duplicating the furniture package. They are especially useful in hybrid offices where not every employee has a permanent desk or storage pedestal.
Density, visibility, and management
Higher-panel cubicles use space efficiently for individual work, but they can make a floor plate feel more enclosed. They may also reduce daylight penetration from perimeter windows and make supervision or informal communication more difficult.
Partitions preserve a more open visual environment, particularly at low or medium heights. That can support teamwork and make smaller offices appear larger. The trade-off is greater exposure to distraction. A creative studio, sales floor, or project team may benefit from visual connection, while an accounting department or claims-processing team may need stronger individual boundaries.
When Office Partitions Are the Better Fit
Office partitions are often the stronger choice when a business needs to organize shared space without committing every square foot to permanent assigned stations. They work well around collaborative tables, reception areas, training rooms, hoteling zones, and open-plan desk settings.
They also give designers more control over the character of the office. Glass partitions can maintain openness while separating meeting areas. Upholstered panels can introduce color, texture, and acoustic absorption. Wood-look dividers can reinforce a hospitality-inspired design direction in customer-facing workplaces.
There is an important limit: taller, fixed, or floor-to-ceiling partition systems may function more like interior construction than furniture. Egress paths, fire protection, HVAC circulation, electrical needs, permitting, and local code requirements should be reviewed before final specification. A furniture plan cannot be evaluated separately from the building systems it affects.
When Cubicles Are the Better Fit
Cubicles are well suited to organizations with dedicated employees performing focused, repeatable desk work. They provide a clear station assignment, support predictable technology setups, and allow storage to be standardized across a department. This can simplify onboarding, facilities management, and replacement planning.
They are also effective when the project requires a high workstation count within a defined footprint. Thoughtful panel heights can balance privacy with light and visibility. Lower panels may be appropriate for collaborative teams, while taller panels may better serve roles requiring concentration or frequent phone work.
Cubicles should not be selected solely because they maximize seat count. A compressed layout can create circulation problems, limit accessibility, and make future growth difficult. Workstation dimensions, aisle widths, turning clearances, access to exits, and the practical location of power should be coordinated before an order is placed.
Evaluate the Installed Solution, Not the Unit Price
Comparing a partition price to a cubicle price can be misleading. The relevant comparison is the installed, functioning environment. That includes workstation components, delivery coordination, installation, electrical and data requirements, reconfiguration potential, and any supporting furniture such as storage, meeting tables, or seating.
For example, a low-cost partition may require additional acoustic treatment, while a cubicle package may include storage and cable management that would otherwise be purchased separately. Conversely, a high-panel cubicle plan may cost less initially than enclosed offices but still fail to provide the confidentiality certain teams need.
Commercial projects also benefit from considering lead times and phasing. A phased relocation may require furniture that can be installed in stages, stored temporarily, or adjusted as departments move. Coordinated planning helps avoid a common project issue: furniture arriving before the site is ready for power, flooring, or final access.
A Hybrid Layout Often Produces the Best Result
Many workplaces do not need to choose one system for the entire office. A blended approach can place cubicles or panel-based workstations in focused-work zones, use lower partitions around shared desks, and create enclosed rooms for calls, meetings, and confidential discussions.
This approach recognizes that different roles have different needs. It also allows the office to balance concentration, collaboration, brand presentation, and space efficiency without forcing every employee into the same workstation model.
For multi-area commercial projects, FOH Furniture can support this process through coordinated planning, custom manufacturing, and furniture packages that align workstation needs with the broader office environment.
The most durable decision is the one tied to actual work patterns rather than a design trend. Map the tasks, privacy requirements, technology, storage, circulation, and expected changes first. Then specify partitions, cubicles, or a combination that will continue to serve the operation after the initial move-in is complete.