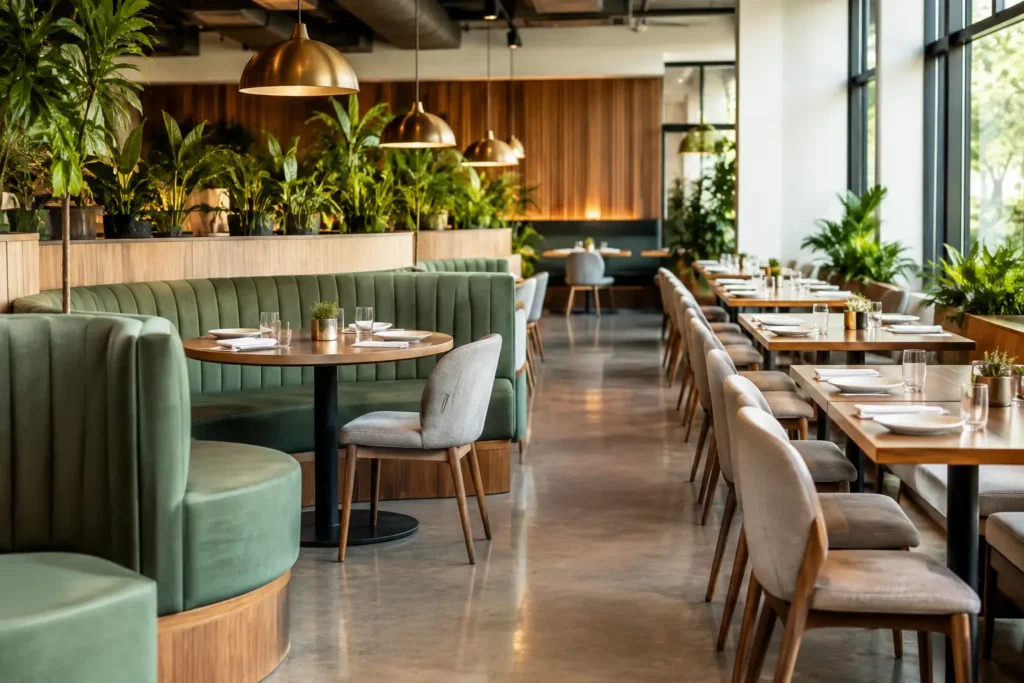
A dining room can look current on opening day and still create service bottlenecks by the first busy Friday. The most useful restaurant seating trends 2026 are therefore not simply visual trends. They reflect a more disciplined approach to comfort, density, maintenance, acoustics, and the ability to adjust a floor plan as dayparts and revenue needs change.
For owners, operators, designers, and project teams, the question is not whether a particular chair silhouette is popular. It is whether every seating choice earns its footprint, supports the concept, and holds up under commercial use. The strongest projects pair a clear design point of view with furniture planning that accounts for circulation, staff access, cleaning procedures, and replacement needs.
Restaurant Seating Trends 2026: Flexibility With Purpose
Flexible seating remains a priority, but it is becoming more intentional. Rather than filling a room with lightweight movable tables and hoping the layout can adapt, operators are creating a planned mix of fixed and reconfigurable zones. Booths and banquettes establish dependable perimeter seating, while select tables and chairs allow the center of the room to shift between two-tops, larger parties, private events, and off-peak service.
This approach protects the operational advantages of fixed seating without making the dining room rigid. A well-designed banquette can increase usable wall space, define circulation, and support higher seat counts. Freestanding chairs and modular tables can then give managers options when reservations change or a group booking requires a different setup.
The trade-off is coordination. Too much mobility can make a room feel temporary and create inconsistent spacing. Too much fixed seating can limit event revenue and make future adjustments expensive. Early furniture planning should identify which areas need permanence and which must accommodate change.
Modular Tables Are Replacing One-Size-Fits-All Plans
Restaurant tables are increasingly specified as systems rather than isolated pieces. Square and rectangular tops that join cleanly make it easier to serve couples during a weekday lunch and larger parties at dinner. Bases matter just as much: a base that supports multiple top sizes can simplify the visual language of the room and reduce the number of components a team must source and maintain.
For operators, modularity should not compromise guest comfort. Joined tables need stable connections, compatible heights, and enough legroom for every guest. Table bases should be positioned to avoid interference with knees, bags, mobility devices, and service paths. These details are often overlooked during concept review and become obvious only after opening.
Booths Are Becoming More Customized
Booths remain one of the most effective seating formats for comfort, privacy, and efficient space use. In 2026, the shift is toward more tailored booth programs: varied back heights, curved runs, integrated dividers, accessible seating positions, and upholstery selected for the actual cleaning demands of the operation.
Higher booth backs can help manage sightlines and reduce the sense of crowding in an open dining room. They can also contribute to acoustic control when paired with appropriate materials and layout planning. However, very tall backs may block natural light, make supervision more difficult, or create a segmented atmosphere that does not fit a high-energy concept. The right height depends on the brand experience and the room’s scale.
Comfort Is Measurable, Not Decorative
Guests may not describe seat pitch, lumbar support, or table clearance when leaving a review, but they notice the results. Comfort is gaining more attention because restaurants are asking guests to stay longer for dessert, drinks, meetings, and social occasions. It also affects how different customer groups experience the space, from families and older diners to remote workers using a cafe during slower hours.
Commercial chairs are moving away from purely minimal forms that look sharp but become uncomfortable after 30 minutes. Upholstered seats, supportive backs, rounded edges, and properly proportioned armchairs are being used more selectively across the floor. Not every seat needs to feel like lounge furniture. A quick-service setting may prioritize easy turnover, while a full-service restaurant may benefit from a more relaxed sit time.
Seat comfort must be balanced with cleaning and durability. Deep channeling, loose cushions, and highly textured upholstery can introduce maintenance concerns in high-volume environments. Performance vinyl, commercial-grade fabrics, sealed wood, and replaceable components help teams preserve the intended appearance without creating an unrealistic cleaning burden.
Accessible Seating Is Part of the Core Layout
Accessibility should be integrated into the seating plan, not treated as a last-minute compliance adjustment. A practical layout includes appropriate clearances, accessible table heights, routes that are usable during peak occupancy, and seating choices that accommodate a range of guests. It also means considering how hosts, servers, and guests move through the room when chairs are occupied and bags or high chairs are in use.
Design teams should verify dimensions against applicable requirements and local code early in the process. Beyond code, thoughtful accessible seating improves the overall guest experience by reducing cramped aisles and awkward circulation for everyone.
Warmer Materials, Commercial Performance
Restaurant interiors are continuing to favor warmth over stark uniformity. Wood tones, textured upholstery, woven details, matte metal finishes, and earthy color palettes bring visual depth to dining rooms that might otherwise feel interchangeable. The distinction in commercial projects is that these materials must perform under constant use.
Natural-looking finishes are especially effective when they are selected with operational realities in mind. Wood veneers and solid wood components may need protective finishes that resist moisture and cleaning chemicals. Upholstery should be evaluated for abrasion resistance, stain management, color consistency, and availability for future replacements. Metal frames should be specified for the expected environment, particularly in coastal, patio, or high-humidity locations.
This is also where custom manufacturing can add value. A project may require a specific stain match, a custom booth dimension, a branded upholstery selection, or coordinated chair and table finishes across several locations. Standard products can work well for straightforward needs, but custom specifications are often worthwhile when they solve a layout issue or create a repeatable brand standard.
Acoustics Are Moving Into the Furniture Conversation
Restaurants are paying closer attention to sound because a crowded room that looks lively can still feel exhausting. Hard surfaces, open ceilings, glass, and closely spaced tables can amplify conversation and dish noise. Furniture will not solve every acoustic problem, but upholstered booths, padded chairs, and fabric-backed seating can contribute to a more balanced environment.
Acoustic considerations should be addressed alongside finishes, lighting, and ceiling treatments. Relying on upholstered seating alone is not enough in a highly reflective room. Still, it can be a useful part of an integrated strategy, particularly in areas where guests are expected to linger or conduct conversation.
Outdoor Seating Is Becoming More Permanent
Outdoor dining is no longer treated solely as overflow capacity. Many restaurants are planning patios, courtyards, rooftops, and sidewalk areas as full extensions of the brand. That raises the standard for outdoor furniture: it must be durable, comfortable, easy to maintain, and visually coordinated with the interior.
The key distinction is exposure. A covered patio in a dry climate has different requirements than an uncovered coastal deck or a location with freeze-thaw cycles. Materials, finishes, stackability, drainage, and storage plans should all be reviewed before specifying outdoor seating. A lower initial price can become costly if frames corrode, finishes fade, or chairs require frequent replacement.
Specify for the Full Life of the Project
The best restaurant seating decisions connect design intent with procurement and long-term operation. Before approving a package, project teams should confirm lead times, commercial warranty terms, replacement availability, finish samples, cleanability, assembly requirements, and delivery constraints. For multi-location programs, they should also determine which elements must remain standardized and where local adaptation is acceptable.
FOH Furniture supports this process by combining furniture planning, custom manufacturing, coordinated sourcing, and project-focused delivery support. That integrated approach can reduce the friction that occurs when booths, tables, chairs, and outdoor pieces are purchased from disconnected sources.
Restaurant seating in 2026 should make a room easier to run, more comfortable to visit, and simpler to maintain. When a layout is planned around real service patterns rather than a showroom image, the furniture continues to work long after the opening photos are taken.