
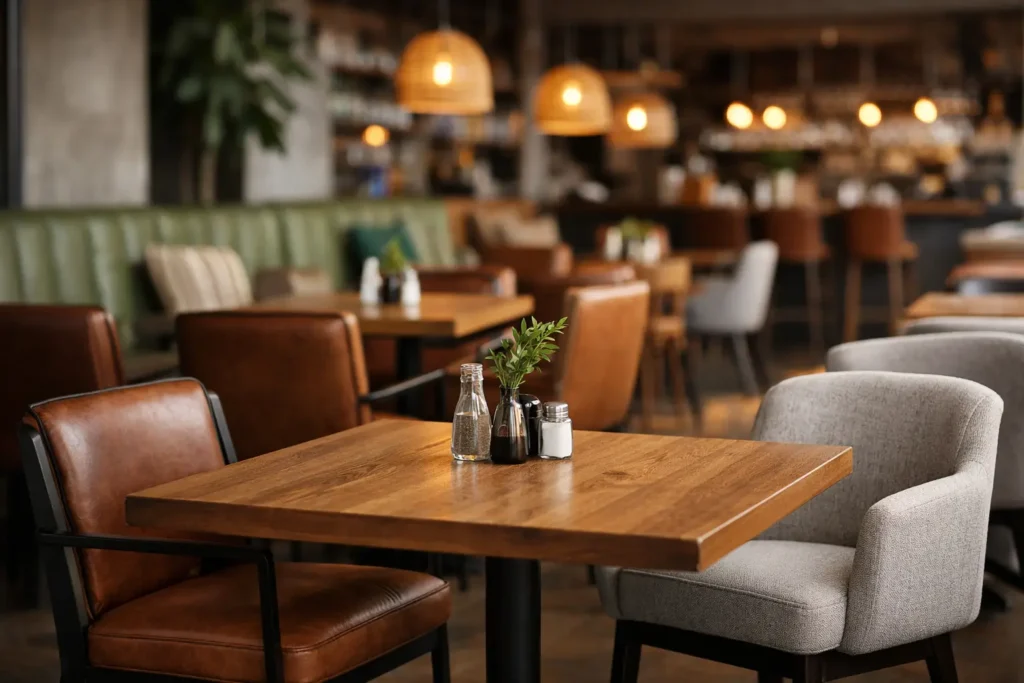
Restaurant Renovation Furniture That Works Hard
The dinner rush exposes every weakness in a restaurant floor plan. A chair that catches on a neighboring table, a booth that is difficult to clean, or a host stand placed in a traffic lane can affect service before guests ever comment on the design. Restaurant renovation furniture should therefore be planned as an operating asset, not selected as a finishing touch.
For owners, operators, designers, and contractors, the goal is to create a space that looks intentional while holding up to continuous use. That means balancing seating capacity with circulation, visual character with cleanability, and budget targets with the expected service life of each piece. The strongest renovation projects address those decisions early, when layout adjustments and specification changes are still practical.
Restaurant Renovation Furniture Starts With Operations
Before selecting styles, document how the restaurant functions at peak volume. Review guest arrival patterns, server routes, kitchen access, bussing paths, takeout pickup, ADA clearances, and the way tables are combined for large parties. A layout that appears efficient on paper can become congested when employees are carrying trays and guests are moving between the bar, restrooms, and dining room.
Capacity is a key measure, but it should not be the only measure. Compressing every aisle to gain a few additional seats may reduce guest comfort, slow table turns, and make daily cleaning more difficult. Conversely, a generous layout that leaves too much unproductive space can undermine revenue. The right answer depends on the service model. A quick-service concept, a high-volume neighborhood bar, and a chef-driven dining room need different clearances, seating mixes, and table sizes.
Furniture planning should also account for the parts of the operation customers do not always see. Host stations, service cabinets, bus stations, storage benches, and point-of-sale areas need the same attention as dining seating. When these elements are coordinated with the public-facing furniture, staff can work more efficiently and the room maintains a cohesive appearance.
Build the Seating Mix Around Real Party Sizes
Many restaurants default to two-tops and four-tops, then rely on staff to push tables together as needed. That approach works when the furniture is genuinely designed for frequent reconfiguration. Table bases must remain stable when combined, top sizes must align cleanly, and chairs need enough clearance to move without scraping adjacent guests.
Booths and banquettes are often valuable in a renovation because they define zones, improve perceived privacy, and use wall space efficiently. They can also increase durability by reducing the number of loose chairs in high-traffic sections. However, fixed seating limits future layout changes and requires careful measurement around windows, wall conditions, utility access, and cleaning gaps. Custom booths are most effective when they solve a specific planning problem rather than simply filling a perimeter.
Bar stools demand a separate review. Seat height must match the finished bar or counter height, while footrest placement, back support, and base construction should reflect the expected dwell time. A fast-casual counter may prioritize compact, easy-clean stools. A cocktail-focused bar may benefit from more supportive seating that encourages guests to stay longer.
Specify for Wear, Cleaning, and Replacement
Commercial furniture is evaluated differently from residential furniture. Restaurant pieces experience constant movement, repeated cleaning, spills, impact from bags and carts, and concentrated wear at entry points and along main aisles. The best-looking finish is not necessarily the best specification if it chips easily or requires impractical maintenance.
For seating, consider the frame material, joinery, glides, upholstery construction, and whether components can be repaired or replaced. Wood chairs can bring warmth and character, but the finish should be appropriate for commercial cleaning and frequent contact. Metal frames can perform well in demanding environments, though the quality of welding, powder coating, and floor protection matters. For upholstered seating, select contract-suitable materials based on cleanability, abrasion performance, stain resistance, and the restaurant’s maintenance practices.
Tabletops require equal scrutiny. Laminate, veneer, solid wood, stone-look surfaces, metal, and solid-surface materials all present different cost, appearance, and maintenance profiles. A natural wood top can reinforce a crafted brand identity, but it may need more ongoing care than a durable laminate or commercial-grade composite surface. In high-turnover dining rooms, easy cleanup and predictable long-term appearance often carry more value than a delicate finish.
Replacement planning is frequently overlooked. If a restaurant has 80 dining chairs and a distinctive finish is discontinued, replacing damaged pieces years later can create an inconsistent room. Where possible, establish approved finish standards, retain specification records, and consider stocking a small number of matching replacement items. This is especially useful for multi-location operators and concepts with recurring refresh cycles.
Use Color and Material to Direct the Guest Experience
A renovation does not need a dozen furniture styles to feel designed. In fact, too many competing silhouettes and finishes can make a dining room feel improvised. A more disciplined approach establishes a primary seating family, a limited group of complementary materials, and purposeful variation between zones such as the bar, main dining room, patio, and waiting area.
Color and texture can guide how guests read the space. Upholstered banquettes may create a more settled, comfortable perimeter, while lighter movable chairs keep central tables visually open. Wood tones can soften acoustically hard interiors, and darker bases may better conceal routine scuffs in high-contact areas. These decisions should support the restaurant’s concept without ignoring practical service demands.
Acoustics deserve attention during this conversation. Furniture will not solve every sound issue, but upholstered seating, booth backs, and strategic use of softer materials can reduce the harshness created by hard floors, exposed ceilings, glass, and tabletops. For concepts built around conversation or longer stays, this can be as important as the visual palette.
When Custom Furniture Adds Real Value
Custom restaurant furniture is most useful when standard products create compromises in size, function, finish, or brand consistency. A narrow wall may require a specific booth depth. An irregular dining room may call for tables that fit a precise footprint. A hospitality-driven concept may need a branded host stand, integrated storage, or banquette upholstery that matches a defined interior palette.
Custom work does require earlier decisions. Drawings, finish approvals, production lead times, and field dimensions all need to be managed before fabrication. It can also carry a higher initial cost than off-the-shelf alternatives. The trade-off is greater control over fit, durability, and coordination, particularly when the renovation involves multiple furniture categories or a unique layout.
FOH Furniture supports this type of project by combining furniture planning, custom manufacturing, and commercial furnishing coordination. For project teams, an integrated process can reduce the friction of managing separate seating, table, booth, and support-furniture vendors while keeping specifications aligned.
Coordinate Procurement With the Construction Schedule
Furniture should be incorporated into the renovation schedule well before final inspections. Confirm lead times, approval milestones, site access, elevator and doorway constraints, receiving procedures, storage availability, and installation sequencing. A completed dining room is not truly ready to open if furnishings arrive before floors have cured, after the contractor has demobilized, or when there is no protected place to receive them.
Field verification is critical for booths, communal tables, millwork-adjacent pieces, and any furniture installed against finished walls. Final dimensions should reflect actual site conditions, not only early drawings. This protects the project from expensive adjustments when a wall shifts, a column is larger than expected, or electrical locations affect furniture placement.
For renovations that remain open in phases, select furniture and installation methods that minimize disruption. Durable temporary seating may be appropriate in one area while a permanent dining section is completed elsewhere. Staging plans should protect finished furniture from dust, paint, and damage caused by ongoing construction activity.
A successful restaurant renovation is measured after opening, when staff can move efficiently, guests are comfortable, and the room continues to look maintained through busy service. Treat each chair, booth, table, and support piece as part of that operational system, and the furniture investment will keep working long after the renovation is complete.

Furnishing a Commercial Space?
Let’s bring your vision to life with furniture that is durable, compliant, and built for real-world performance.
Planning a Commercial Furniture Project?
- Expert Project Guidance
- Competitive Pricing
- Quality You Can Trust


