
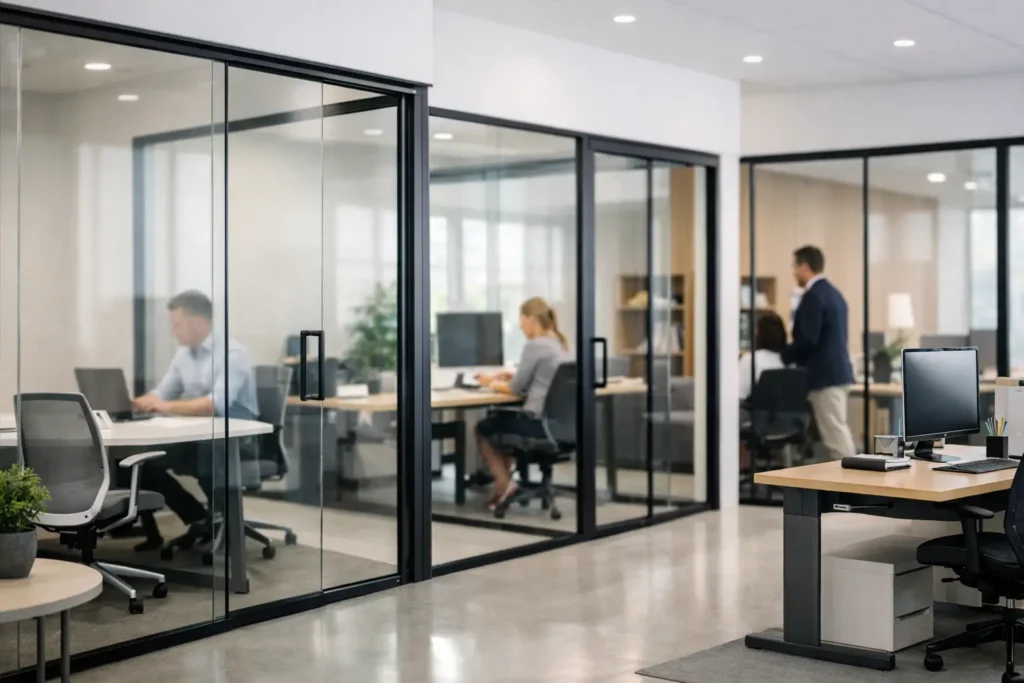
Office Partition Systems That Work Harder
A 12-person team can feel crowded in a 2,000-square-foot office when work zones are undefined, sightlines are uncontrolled, and every phone call carries across the room. Well-planned office partition systems solve more than a visual layout problem. They create appropriate boundaries for focused work, meetings, guest interactions, and shared resources without committing a business to permanent construction.
For facility managers, designers, contractors, and business owners, the right partition strategy begins with how the office actually operates. A sales team making frequent calls has different privacy needs than an architecture studio built around collaboration. A client-facing financial office may require visual confidentiality at reception, while a growing startup may need components that can be reconfigured as headcount changes. The products matter, but the planning behind them determines whether the installation supports the workday or creates new friction.
What Office Partition Systems Need to Accomplish
Partitions should not be selected only because an open-plan office feels noisy or because rows of desks need to look more organized. Their purpose is to establish functional zones while preserving circulation, light, safety, and access to power and technology.
At a practical level, a partition system may separate workstations, define a reception area, provide a backdrop for a collaboration zone, or divide a larger footprint into departments. In more complex projects, it also needs to coordinate with existing furniture, building finishes, fire and life-safety requirements, cleaning practices, and future expansion plans.
The most successful layouts recognize that privacy has several forms. Visual privacy blocks direct sightlines. Acoustic privacy reduces the transfer of speech and surrounding activity. Territorial privacy gives employees a sense of ownership over a workstation or department. A low divider may provide enough visual definition for a collaborative team, but it will do very little to contain sound. A tall, upholstered panel can improve acoustic comfort, yet it may also reduce daylight and make a compact office feel enclosed.
That trade-off is why a single panel height or material rarely works across an entire floor plan.
Choose the Partition Type Around the Work Zone
Office partition systems generally fall into a few functional categories, each suited to different operational requirements.
Panel-Based Workstation Dividers
Panel systems are commonly used to organize benching, individual desks, and clustered workstations. They can be freestanding or supported by desk-mounted components, with options for fabric, laminate, acrylic, glass, tackable surfaces, and integrated accessories.
These systems work well where a business needs repeatable workstation planning and a coordinated appearance across many seats. They can also support cable management, modesty panels, storage components, and overhead or under-desk power strategies. For projects with standardized job roles, this structure makes budgeting and future additions easier.
The limitation is that panel systems should not be treated as a substitute for enclosed rooms. Even high panels allow sound to travel above, around, and through gaps. If confidential calls or sensitive discussions are routine, private offices, meeting rooms, or dedicated phone booths may still be necessary.
Freestanding Screens and Mobile Partitions
Freestanding screens offer a lighter-touch way to establish separation between desks, lounge areas, or temporary project zones. Mobile units are particularly useful for training rooms, multipurpose offices, and organizations that regularly shift between individual work, group sessions, and events.
Their flexibility is valuable, but mobility comes with operational considerations. Rolling partitions need stable bases and appropriate storage when not in use. They also require a flooring surface that permits easy movement without damaging the finish. In high-traffic environments, lightweight screens can drift out of alignment or become a visual obstacle unless the layout includes clear ownership and reset procedures.
Glass Partitions
Glass partitions are a strong fit for executive offices, conference rooms, and client-facing workplaces that need separation without losing daylight or a sense of openness. Clear glass maintains visibility, while frosted films, etched patterns, or applied graphics can create controlled privacy and reinforce branding.
Glass is not automatically an acoustic solution. The performance depends on the system construction, seals, doors, ceiling conditions, and installation quality. A framed glass wall with gaps above or below can allow substantial sound transfer. For meeting spaces, specify the acoustic target first, then select the glazing and door details to support it.
Modular Architectural Walls
Modular wall systems provide a more substantial division than furniture panels while retaining more adaptability than conventional fixed construction. They can accommodate doors, glazing, acoustic materials, electrical distribution, and integrated finishes. This makes them appropriate for offices that need enclosed rooms but expect future reconfiguration.
They require careful field measurement, coordination with building systems, and a clear installation sequence. The upfront cost may be higher than desk dividers, but the ability to relocate components can offer long-term value in leased spaces or fast-changing organizations.
Start With Workflow, Not a Product Catalog
Before selecting finishes, map the activities that occur in the office over a typical week. Identify where employees need quiet concentration, where teams gather informally, where guests enter, and where confidential conversations take place. Observe the routes to printers, storage, restrooms, and exits. Partitions that force people through a work zone or obstruct a frequently used path will create daily disruption.
A useful planning conversation should address four distinct questions:
- Which roles require visual, acoustic, or both forms of privacy?
- How often will departments grow, shift, or be reorganized?
- What power, data, storage, and display needs must each zone support?
- Which existing architectural conditions limit height, anchoring, sprinkler clearance, or access to daylight?
This assessment helps prevent a common mistake: installing tall partitions throughout an office to address a localized noise concern. A better solution may be lower dividers at open workstations, acoustic treatments near the noise source, and an enclosed space for calls or private meetings.
Balance Height, Light, and Acoustic Performance
Panel height is one of the most visible decisions in partition planning. Low panels preserve views across the room and encourage interaction. Mid-height panels offer seated privacy while allowing standing employees to remain visible. Taller panels provide more enclosure and can improve concentration, particularly when paired with sound-absorbing materials.
The right height depends on workstation orientation as much as job function. A desk facing a corridor often benefits from a higher front or side screen to reduce distraction. A workstation facing a window may need lower elements to preserve daylight. In a dense office, alternating panel heights can create visual rhythm and avoid the boxed-in effect of continuous tall rows.
Acoustics should be evaluated as a complete environment. Upholstered panels absorb some reflected sound, but ceiling surfaces, flooring, glazing, exposed structure, and HVAC noise also affect speech privacy. If acoustic performance is a priority, coordinate partition selection with ceiling and floor finishes rather than expecting one furniture component to solve the entire issue.
Specify for Commercial Use and Long-Term Maintenance
Commercial partition systems need to withstand frequent cleaning, employee movement, reconfiguration, and everyday contact with bags, chairs, carts, and equipment. Material selection should account for the real use case, not only the initial presentation.
Fabric panels can add warmth and support acoustic absorption, but they need appropriate cleaning guidance for the workplace. Laminate and metal surfaces are generally easier to wipe down and may suit high-contact settings. Acrylic and glass preserve openness, though both require regular cleaning to maintain their appearance. For client-facing spaces, the chosen finish should align with reception furniture, conference tables, executive workstations, and other visible components of the overall package.
Specification details also matter. Confirm panel dimensions, stability, connection methods, levelers, edge conditions, electrical access, and compatibility with the desks or storage units being used. If the project includes custom workstations, partition attachment points and wire-routing paths should be resolved early. Late changes in these areas can affect lead times, installation labor, and the final layout.
Coordinate the System as Part of the Whole Project
Partitions perform best when planned alongside furniture, not after desks and seating have already been purchased. The workstation footprint, chair clearance, storage placement, and circulation routes should be established together. This is especially important in smaller offices, where a few inches of panel depth or a poorly positioned return can affect accessibility and egress.
For multi-space projects, a coordinated commercial furniture partner can help align partition finishes and dimensions with workstations, reception areas, conference rooms, and break spaces. FOH Furniture supports this kind of planning through custom manufacturing, furniture packages, professional design support, and project coordination tailored to commercial requirements.
The final plan should also account for installation logistics. Confirm delivery access, elevator capacity, staging space, building work-hour restrictions, and the order in which components will be assembled. A well-specified system can still encounter avoidable delays when installation conditions are not addressed before product arrives.
A partition is most valuable when employees barely have to think about it. They can focus when focus is needed, collaborate without interrupting others, move through the office comfortably, and welcome clients into a space that reflects an organized operation. That is the standard worth designing toward.

Furnishing a Commercial Space?
Let’s bring your vision to life with furniture that is durable, compliant, and built for real-world performance.
Planning a Commercial Furniture Project?
- Expert Project Guidance
- Competitive Pricing
- Quality You Can Trust


