
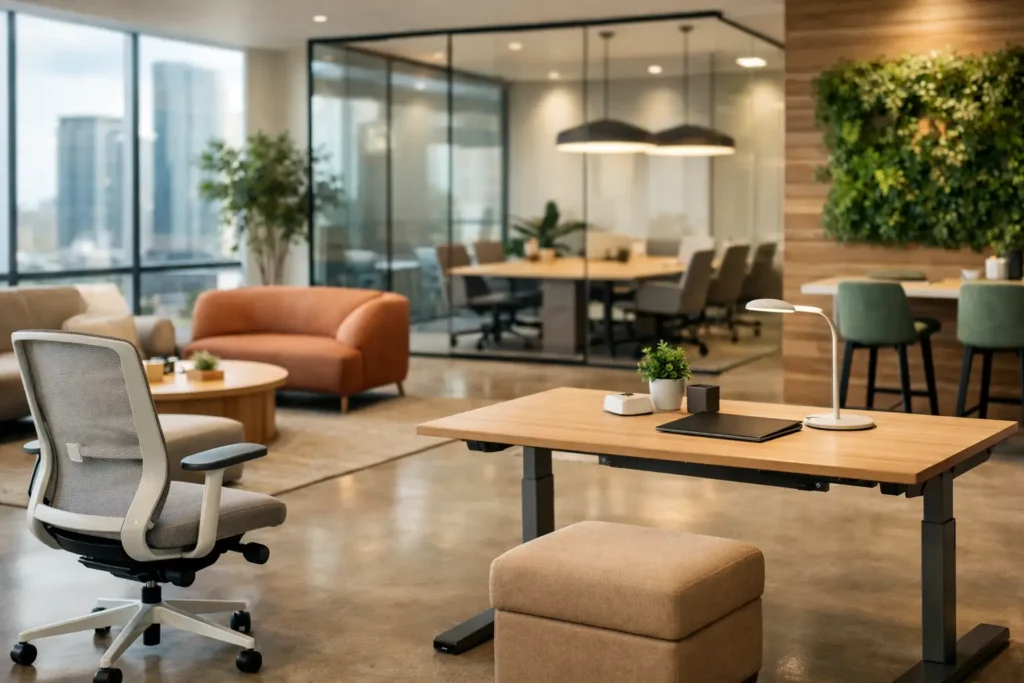
Office Furniture Trends 2026 for Commercial Spaces
A workplace project can miss its operational goals before the first employee sits down. A beautiful floor plan that lacks power access, privacy, storage, or durable finishes quickly becomes a source of daily friction. The most relevant office furniture trends 2026 are therefore less about novelty and more about building workplaces that perform under real commercial use.
For facility teams, designers, architects, and business owners, the priority is not simply selecting attractive desks and chairs. It is specifying coordinated furniture systems that support changing work patterns, protect the investment, and can be delivered and installed on a realistic project schedule.
Office Furniture Trends 2026: Adaptability Becomes a Baseline
The office is no longer planned around a single, fixed work style. Many organizations need spaces that support focused individual work, team meetings, video calls, training sessions, client visits, and temporary project teams within the same footprint. In 2026, flexible planning is moving from a desirable feature to a core specification requirement.
This does not mean every room needs folding furniture or movable walls. Excessive mobility can create visual disorder and increase wear in high-use environments. Instead, successful flexible offices use intentional layers: fixed workstations where consistency matters, shared tables for collaboration, mobile pieces in training or multipurpose areas, and modular lounge seating where teams gather informally.
Bench-style workstation systems remain relevant, especially for organizations that need efficient seat counts and clean cable management. However, the strongest layouts balance open planning with nearby places to step away. A large benching run without quiet alternatives can create noise, visual distraction, and dissatisfaction. Adding privacy screens, acoustic elements, touchdown desks, and enclosed meeting spaces creates a more usable ecosystem without abandoning density.
Furniture That Can Be Reconfigured Without Starting Over
Commercial buyers are increasingly evaluating furniture by its ability to accommodate future change. Can a workstation run expand by six seats? Can storage components be repurposed if departments move? Can a conference table be resized or refinished instead of replaced?
Modular products are valuable when the system has a clear planning logic and replacement components remain available. The trade-off is that highly configurable systems can require more upfront coordination. Dimensions, power locations, panel heights, finish selections, and circulation paths should be resolved before ordering. Planning support at the specification stage prevents flexibility from becoming a collection of incompatible pieces later.
Privacy Is Returning in More Practical Forms
Open offices did not disappear, but the expectation that every task can happen at an open desk has changed. Employees need options for concentration and confidential conversations, while employers need to use space efficiently. The answer is not always a permanent office for every person. It is a mix of privacy levels.
Acoustic phone booths, small focus rooms, high-back lounge seating, privacy panels, and semi-enclosed collaboration settings are appearing in more workplace programs. These elements help address a common gap in open plans: a person may have a desk but no appropriate place for a video call, sensitive discussion, or uninterrupted work session.
Acoustic performance deserves more than a surface-level review. Upholstered seating and acoustic screens can reduce reflected sound, but they do not create full speech privacy on their own. For conversations involving human resources, financial information, or client confidentiality, enclosed rooms with appropriate wall construction and door seals are still necessary. Furniture should support the privacy strategy, not be expected to solve every architectural issue.
Ergonomics Expands Beyond the Task Chair
Ergonomic task chairs remain one of the most important investments in an office furniture package. Adjustable seat depth, lumbar support, arm height, recline control, and durable performance materials allow a broader range of users to work comfortably. Yet 2026 workplace planning takes a wider view of ergonomics.
Sit-stand desks, height-adjustable meeting tables, monitor arms, keyboard support, footrests, and properly planned power access all contribute to a more functional work environment. The goal is not to place a height-adjustable desk at every seat by default. It is to match the investment to work patterns, employee needs, and budget.
For example, a design studio with long computer-based workdays may benefit from a higher percentage of adjustable workstations than a reception-focused office. A call center may prioritize high-performance seating, monitor positioning, and durable workstation surfaces over frequent sit-stand use. Good ergonomics is specific to the task, not a single product category.
Residential Comfort, Commercial Construction
Softer lounge spaces continue to influence office interiors, but commercial projects must separate the appearance of comfort from residential-grade construction. Lounge seating used in a reception area, employee commons, or collaborative zone needs contract-appropriate frames, upholstery, foam density, cleanability, and performance testing.
The same principle applies to occasional tables, café seating, and decorative stools. A piece may look right in a rendering but fail under repeated use if it was not designed for commercial traffic. Specifiers should review weight capacity, warranty terms, fabric performance, cleanability requirements, and replacement availability before finalizing selections.
Material Choices Must Support Maintenance and Brand Standards
Warm wood looks, textured laminates, matte metal finishes, upholstery with visual depth, and biophilic color palettes are shaping office interiors in 2026. These finishes can make workplaces feel more welcoming and less institutional, particularly in client-facing areas and hospitality-inspired amenity spaces.
The operational question is how those materials will age. Natural wood veneer can offer a premium appearance but may require more careful maintenance than high-pressure laminate. Light upholstery can support a refined palette but may be difficult to maintain in break areas or high-traffic reception zones. Dark finishes can conceal some stains while making dust and scratches more visible.
The right material strategy depends on the environment. A law office reception area may prioritize elevated finishes and tailored lounge seating. A logistics office with frequent field traffic may need impact-resistant surfaces, easy-clean textiles, and metal bases that tolerate daily wear. A coordinated finish package should reflect the client brand while accounting for cleaning routines, occupancy, and replacement planning.
Sustainability is also becoming more practical. Buyers are asking for long-life products, repairable components, recycled content, low-emitting materials, and documented sourcing. These factors matter, but they should be evaluated alongside longevity and project logistics. A durable product that can be reconfigured or repaired may offer a better lifecycle outcome than a lower-cost item replaced after a short service life.
Technology Integration Moves Into the Furniture Plan
Power access is now part of the furniture conversation, not an afterthought for the electrical contractor. Employees expect convenient charging at workstations, conference tables, lounge settings, and touchdown areas. If outlets are poorly placed, teams respond with extension cords, exposed cables, and improvised workarounds that affect both appearance and safety.
Furniture plans should identify how power and data reach each zone. A workstation system may require floor cores, base-feed power, or wall connections. A conference table may need integrated power modules and cable pathways sized for the intended technology. Lounge spaces may use charging tables or integrated power units, but those pieces must be located where they can be serviced without obstructing circulation.
Technology needs vary by organization. A hybrid meeting-heavy workplace may require more video-ready rooms and flexible collaboration tables. A professional services office may prioritize discreet cable management and formal conference settings. The specification should follow the user experience, the building infrastructure, and the IT standard rather than a generic trend list.
Fewer Vendors, Better Project Coordination
One of the less visible office furniture trends for 2026 is a procurement shift toward coordinated solutions. Commercial clients often face fragmented sourcing: one supplier for desks, another for seating, a third for lounge furniture, and separate parties handling delivery, installation, and field adjustments. That approach can work, but it creates more coordination points and more opportunities for missed details.
A full-service commercial furniture partner can bring workstation planning, custom manufacturing, finish coordination, delivery, and installation into a more controlled process. For multi-space projects, that coordination helps maintain consistency between private offices, open work areas, meeting rooms, reception spaces, and employee amenities.
Custom capability is especially useful when standard products do not fit the plan. It may involve adapting a reception desk to a specific wall condition, creating a conference table for an unusual room footprint, matching finishes across furniture categories, or producing banquette-style seating for a combined office and hospitality environment. FOH Furniture approaches these requirements as part of an integrated furnishing package rather than isolated product purchases.
Specify for the Workplace You Will Operate
The best 2026 office does not chase every new look. It gives people practical choices, supports the work that actually happens, and uses materials that can withstand the environment. Start with circulation, occupancy, technology, privacy, and maintenance needs. Then select furniture that reinforces those requirements with a consistent visual standard.
When the furniture plan is treated as an operational system instead of a finishing layer, the result is easier to manage, more comfortable to use, and better prepared for the next change in the business.

Furnishing a Commercial Space?
Let’s bring your vision to life with furniture that is durable, compliant, and built for real-world performance.
Planning a Commercial Furniture Project?
- Expert Project Guidance
- Competitive Pricing
- Quality You Can Trust


