
How to Select Restaurant Tables for Your Floor Plan
A restaurant table is not simply a surface for food and drinks. It determines how many guests you can seat, how easily servers can move, whether parties can combine, and how the room feels at peak volume. Knowing how to select restaurant tables means balancing capacity with comfort, design intent with commercial durability, and the initial purchase with years of daily use.
For operators, designers, and project teams, the right table program should support the entire dining room rather than solve one isolated design decision. That calls for a clear review of layout, guest mix, service model, materials, base configurations, and maintenance requirements before placing an order.
Start With the Dining Room Layout
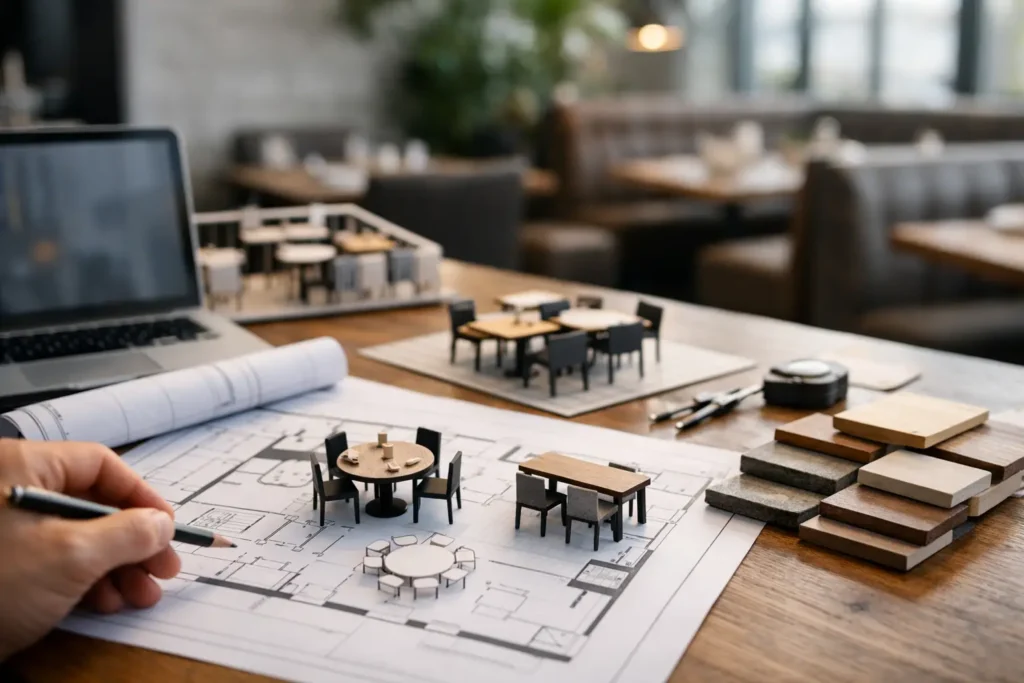
Table selection begins with a measured floor plan, not a product catalog. The available square footage, locations of doors and restrooms, server stations, bar access, kitchen paths, and code-required clearances all affect which table sizes and shapes will work.
A common planning mistake is maximizing seats on paper without allowing enough circulation for staff and guests. A tightly packed dining room may produce a higher seat count, but it can create slower service, chair collisions, inaccessible routes, and a less comfortable guest experience. The appropriate spacing depends on the concept, but the plan should allow chairs to pull out and staff to pass without interrupting adjacent tables.
Restaurants with full table service usually need more generous aisles than quick-service concepts. Likewise, a high-volume breakfast restaurant may prioritize efficient turnover, while a fine-dining room may intentionally provide more space between parties. The operational model should establish the layout standard.
Plan for a Flexible Seat Mix
Most successful dining rooms need more than one table size. Two-top tables support couples and can often be joined for four-person parties. Four-tops typically carry much of the dining room, while a limited number of larger tables accommodates families, business groups, and celebrations.
The right mix depends on reservation data, expected party sizes, and the restaurant’s service pattern. A neighborhood bistro that sees many two-person dinners will use its floor differently than a sports bar built around groups of six or more. Modular tables can improve flexibility, but only if their dimensions, heights, and base placement allow them to connect cleanly.
Choose Table Shapes That Support Service
Round, square, rectangular, and communal tables each solve different planning challenges. There is no universally best shape. The practical choice depends on the room’s geometry and the way guests use it.
Round tables encourage conversation and soften a room with many straight architectural lines. They can work especially well for small groups and can make circulation feel more natural in an open dining room. However, rounds may be less efficient along walls or in narrow spaces.
Square tables are straightforward to arrange, easy to combine, and often effective for two- and four-person seating. Rectangular tables use linear space efficiently and are useful for banquettes, wall seating, and larger groups. They can also create clear service paths when aligned consistently.
Communal tables add capacity and can reinforce an energetic, social concept. They are not appropriate for every brand, however. A restaurant built around privacy, business lunches, or formal dining may benefit more from smaller, separated tables. Select shapes based on the guest experience you intend to deliver, not solely on the number of seats they provide.
Specify the Right Size and Height
Dining-height tables are generally the standard choice for conventional restaurant seating, while bar-height and counter-height tables can create variety in lounges, breweries, cafés, and bar-adjacent areas. Mixing heights can add visual interest and help define zones, but it also requires coordinated seating. A bar-height table must be paired with properly scaled stools, and its placement should not obstruct sightlines or accessible circulation.
Tabletop size should provide enough room for the menu format, place settings, glassware, shared plates, and point-of-sale materials. A compact café serving coffee and pastries can use a smaller top than a full-service restaurant presenting entrées, cocktails, wine, and shareable appetizers.
Do not overlook base clearance. Pedestal bases often make seating more flexible because guests can pull chairs in from multiple sides. Four-leg tables can be stable and visually familiar, but their legs may interfere with chair placement at corners. For booths, confirm that the table base aligns with the seating bay and leaves adequate knee clearance.
Select Commercial Materials for the Actual Use Case
Restaurant tables face spills, impacts, frequent cleaning, heat, and constant movement. Material selection should account for the visual target and the maintenance capacity of the operation.
Solid wood and wood veneer offer warmth and a strong hospitality presence. They suit concepts where natural texture and craftsmanship are central to the design. Wood requires an appropriate commercial finish and a maintenance plan, particularly in high-spill environments. Veneer can provide a refined appearance with more material efficiency, but edges and surfaces still need to be specified for commercial conditions.
Laminate is a practical choice for many high-use dining rooms because it offers broad color and pattern options, consistent appearance, and straightforward cleaning. It can be an effective solution for fast casual, family dining, cafeterias, and multi-location projects where repeatability matters.
Stone, quartz, metal, and solid-surface materials can create a distinctive look, though they introduce trade-offs. Stone may add weight and require careful support. Metal can show fingerprints or scratches depending on its finish. Solid-surface options may be useful where cleanability is a priority. The best material is the one that meets the project aesthetic while matching the restaurant’s real cleaning routine, traffic level, and replacement expectations.
Match the Base to the Top
A table is only as stable as its complete assembly. Large or heavy tops need bases engineered for their dimensions and weight. A base that is too small can wobble, while an oversized base can reduce foot clearance and make seating uncomfortable.
For outdoor dining, use materials and bases rated for exposure to moisture, sunlight, temperature changes, and local conditions. Indoor products should not be assumed suitable for patios simply because their finish appears durable. Outdoor furniture needs purpose-built construction and finishes that can perform through repeated exposure.
Coordinate Tables With Seating and Brand Design
Tables should be evaluated alongside chairs, stools, booths, lighting, flooring, and wall finishes. A tabletop that looks appealing by itself may not fit the overall room once paired with the selected seating. Color temperature, edge profiles, leg finishes, and material texture all affect whether the dining room feels coordinated.
This is also where custom specifications can be valuable. A project may need a particular stain, laminate color, edge treatment, base finish, or top dimension to align with a brand standard or an architect’s finish schedule. Custom work should be reviewed early because it can affect pricing, sample approval, manufacturing time, and installation sequencing.
For multi-location restaurants, standardizing core table specifications can support consistency while still allowing site-specific adjustments. A compact urban location may require smaller tops than a suburban freestanding restaurant, but the selected finish palette and base style can remain recognizable across both spaces.
Review Durability, Cleaning, and Replacement Needs
The lowest upfront table cost is not always the lowest operating cost. Consider how the furniture will perform after thousands of cleanings, chair impacts, moved tables, and guest interactions. Edges, joints, leveling glides, base welds, and finish quality matter as much as the visible tabletop.
Ask practical questions during specification review. Can the surface handle the cleaning products used by the staff? Are replacement tops or bases available if a unit is damaged? Can glides be adjusted on uneven floors? Is the table easy for employees to move when the room is reset for a private event?
For large projects, ordering a small quantity of spare components may reduce disruption later. It is also useful to establish a standard for touch-up, cleaning, and routine inspection so minor issues do not become visible maintenance problems.
Build Table Selection Into the Project Schedule
Restaurant tables affect more than furniture procurement. Their final dimensions influence electrical locations, booth layouts, aisle widths, lighting alignment, and sometimes accessibility review. Bringing furniture planning into the design process early helps prevent late changes that can affect both budget and opening dates.
A commercial furniture partner can help translate the floor plan into a coordinated table and seating package, confirm specifications, and manage custom requirements across the project. FOH Furniture supports this process with planning, manufacturing, and furnishing coordination for restaurant environments that need more than an off-the-shelf purchase.
The strongest table program is the one guests barely notice because it feels stable, comfortable, appropriately scaled, and right for the room. When the layout, materials, and operational needs are resolved together, the dining room is better prepared for every service that follows.

Furnishing a Commercial Space?
Let’s bring your vision to life with furniture that is durable, compliant, and built for real-world performance.
Planning a Commercial Furniture Project?
- Expert Project Guidance
- Competitive Pricing
- Quality You Can Trust


