
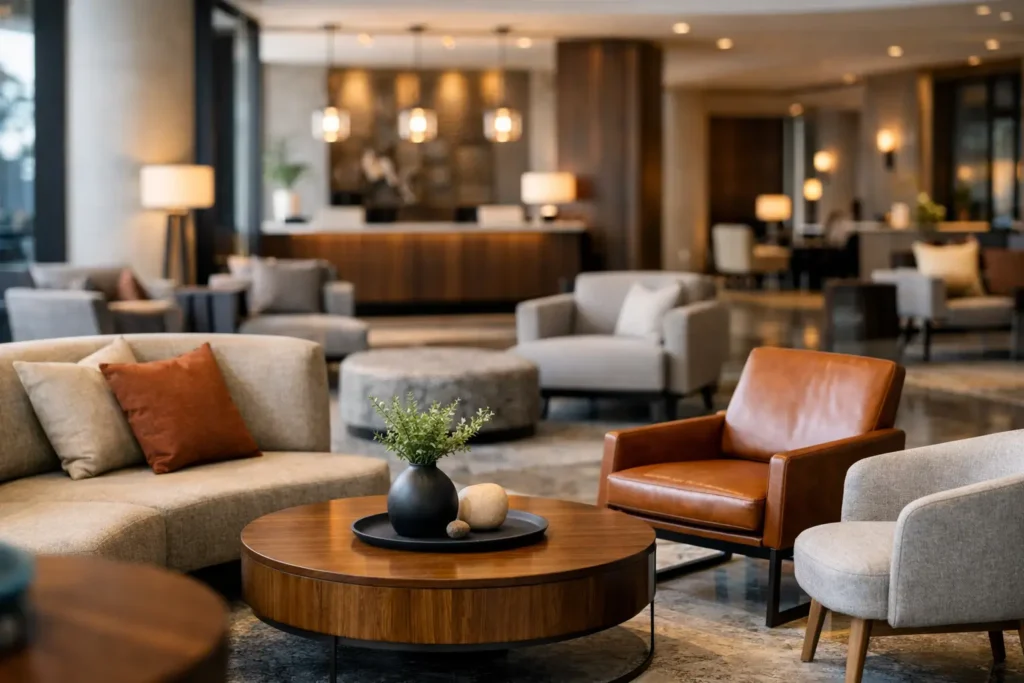
Hotel Lobby Furniture Guide for Commercial Projects
A hotel lobby has to work before it has a chance to impress. Guests may be checking in, waiting for rides, meeting colleagues, answering emails, or arriving with luggage at the same time. This hotel lobby furniture guide is built for hospitality teams, designers, and project managers who need to create a polished first impression without compromising traffic flow, durability, or operational control.
The right furniture package does more than fill open floor area. It establishes zones, supports the property’s service model, and gives guests a clear sense of where to sit, wait, work, and gather. That requires a commercial furnishing plan, not a collection of attractive individual pieces.
Start With Lobby Operations, Not Furniture Styles
Before selecting lounge chairs or tables, define what the lobby is expected to do throughout the day. A select-service hotel with a compact check-in area needs different furniture than a full-service property where the lobby also functions as a bar, coworking zone, event backdrop, and informal meeting space.
Map guest circulation from the entry to reception, elevators, luggage storage, restrooms, and food-and-beverage areas. Main pathways should remain clear even when guests have rolling suitcases, strollers, or mobility devices. Furniture that looks appropriately scaled on a floor plan can create a bottleneck once people, bags, and service carts are present.
Also consider staff needs. Front-desk teams need sightlines into seating areas, housekeeping and maintenance teams need reasonable access for cleaning, and management may need the flexibility to reconfigure a section for a group arrival or private event. These operational realities should guide the layout before fabric colors and finish samples are approved.
Build a Lobby Around Distinct Seating Zones
Most effective hotel lobbies combine several seating types rather than relying on one large sofa grouping. The goal is to give guests options while maintaining a coordinated visual language across the space.
Arrival and Waiting Seating
Near reception, choose seating that is comfortable but not overly deep or low. Upright lounge chairs, small sofas, and occasional tables help guests wait comfortably while keeping the area accessible for people who are carrying bags or preparing to check out. Avoid placing large, loose furniture directly in the arrival path, where it can make a busy lobby feel disorganized.
This zone benefits from durable upholstery, stain-resistant finishes, and tables that can hold a drink, key packet, or mobile device. In high-turnover properties, individual chairs or compact two-seat sofas can be easier to rearrange and maintain than oversized sectionals.
Social Lounge Areas
A social zone should encourage guests to settle in without blocking circulation. Sofas, club chairs, communal tables, and ottomans can create an inviting setting for casual conversation, but the furniture must be arranged with purpose. Anchor larger groups with rugs, lighting, or architectural features so the seating does not appear to float in the middle of the lobby.
Modular seating can be a strong option when the property hosts events or needs flexibility for seasonal traffic. The trade-off is that loosely configured pieces may drift out of alignment without regular oversight. If maintaining a precise brand presentation is a priority, specify connection hardware, defined layouts, or heavier modular components that stay in place.
Work and Individual Seating
Many guests use the lobby as a temporary workspace. Provide a mix of small tables, comfortable side chairs, banquette seating, and power-accessible communal surfaces. A lounge chair may look inviting, but it is not necessarily useful for a guest who needs to open a laptop for an hour.
Table height matters. Coffee tables support casual use, while dining-height or counter-height tables better accommodate work and light meals. Where possible, coordinate furniture placement with power access early in the planning process. Adding cords and temporary charging stations after installation often creates visual clutter and trip hazards.
Choose Commercial Materials for Real Use
Hospitality furniture is exposed to luggage wheels, beverage spills, repeated cleaning, sunlight, and constant guest turnover. Residential-grade pieces can appear cost-effective at purchase, but their finishes, frames, and upholstery may not hold up under commercial use.
For upholstered seating, evaluate fabric performance beyond color and texture. Consider cleanability, abrasion resistance, stain protection, seam construction, and how the material will look after frequent maintenance. Vinyl, performance textiles, and selected leather alternatives can offer practical benefits in high-contact areas, although each creates a different visual and tactile experience.
Frames and table bases deserve equal attention. Metal, solid wood, and commercial-grade engineered materials can all perform well when properly specified. The better choice depends on the design direction, maintenance capacity, and expected traffic. For example, a natural wood finish can add warmth to a boutique lobby, but it may require more attention than a durable laminate or powder-coated metal finish in a high-volume airport hotel.
Request finish samples and review them under the property’s actual lighting conditions. A fabric that appears neutral in a design studio may read too cool, too dark, or too reflective beside the lobby’s stone, carpeting, and wall finishes.
Size Furniture for Comfort and Circulation
Scale is one of the most common reasons a finished lobby feels either sparse or crowded. Large furniture can make a grand lobby feel intentional, but it can overwhelm a smaller footprint and reduce usable circulation. Conversely, undersized chairs and tiny tables can make an expansive space feel unfinished.
Use the floor plan to establish circulation routes first, then place furniture groups within the remaining zones. Leave enough room for guests to enter and exit seating without disturbing others. Consider door swings, elevator queues, accessible routes, and the space needed for luggage. A layout that works during a quiet site visit must also work at peak check-in.
Furniture height affects sightlines as much as footprint. Low-back lounge seating can preserve an open view across the lobby, while high-back banquettes and screens can create privacy in a larger space. Neither approach is universally better. The right balance depends on whether the lobby is intended to feel open and energetic or more intimate and retreat-like.
Coordinate the Furniture Package as One System
A hotel lobby rarely succeeds when seating, tables, reception furniture, and accent pieces are sourced in isolation. Inconsistent dimensions, finish tones, lead times, and quality levels can create avoidable problems during installation.
A coordinated furniture package allows the project team to align seating styles, table shapes, upholstery selections, wood tones, metal finishes, and performance requirements. It also makes it easier to identify where custom pieces can solve a specific problem, such as a banquette sized to an architectural niche, a communal table built around power access, or a reception-adjacent bench that supports luggage handling.
For multi-area projects, carry a controlled palette from the lobby into breakfast areas, bar spaces, corridors, and meeting lounges. The furniture does not need to match exactly, but it should feel related. This gives the property a more complete brand experience while allowing each area to serve its own function.
FOH Furniture supports this process through coordinated commercial furniture planning, custom manufacturing, and project-based sourcing for hospitality installations. Working with one experienced partner can reduce the fragmented communication that often occurs when multiple vendors are managing separate parts of the same lobby package.
Plan for Procurement, Delivery, and Installation Early
Furniture selection is only one part of the project. Hotel renovations and new openings often involve tight construction schedules, phased access, freight restrictions, and limited on-site storage. A product that fits the design concept but cannot arrive on time or be installed efficiently can put the opening schedule at risk.
Confirm lead times, minimum order requirements, approved finishes, and delivery conditions before finalizing the specification. Custom pieces may provide the best fit and strongest brand alignment, but they require clear approvals and realistic production schedules. Ready-to-ship items may shorten procurement time, though they can limit finish options and design control.
Installation planning should account for elevators, loading docks, protected flooring, assembly needs, and debris removal. For an occupied hotel, phased delivery and off-hours installation may be necessary to protect the guest experience. These details are easier to manage when furniture planning is integrated with the broader construction and operations schedule.
Use Flexibility Without Making the Lobby Generic
Flexible furniture is valuable, especially in lobbies that serve different guest profiles throughout the day. Movable chairs, nesting tables, modular seating, and stackable event pieces can help the property adapt quickly. However, too much mobility can make a lobby look temporary or create a daily reset task for staff.
Specify flexibility where it has a clear operational purpose. A movable cluster near a meeting room may support group arrivals, while fixed banquettes can provide order and maximize seating along a perimeter. The strongest hotel lobby furniture plans combine adaptable elements with stable anchors that preserve the intended layout.
When evaluating options, ask a practical question: will this piece still look appropriate after a busy weekend, a spill, a guest moving it three feet, and a cleaning crew working around it? Furniture that answers that question well will support both the design vision and the operating team long after opening day.

Furnishing a Commercial Space?
Let’s bring your vision to life with furniture that is durable, compliant, and built for real-world performance.
Planning a Commercial Furniture Project?
- Expert Project Guidance
- Competitive Pricing
- Quality You Can Trust


