
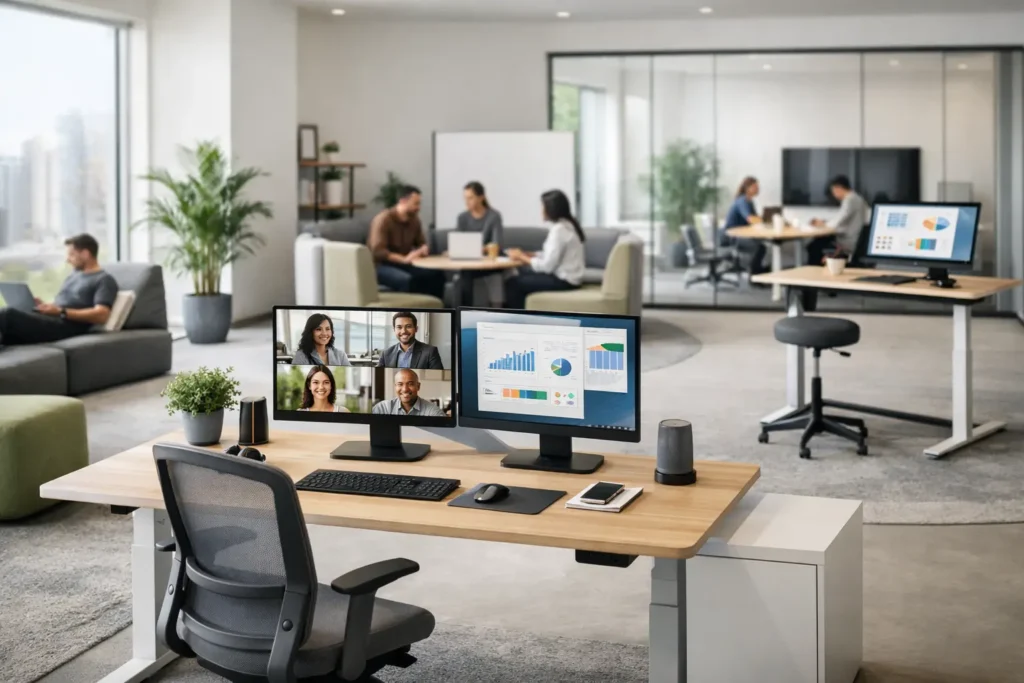
Future of Hybrid Office Furniture for Teams
A partially occupied office is not a failed office. For many organizations, it is the new operating condition: some employees need a dependable desk several days a week, teams gather in person for project work, and clients still expect a professional setting. The future of hybrid office furniture is therefore not about filling less space with fewer products. It is about specifying each area to perform more than one job without compromising comfort, durability, or brand standards.
For facility leaders, architects, designers, and project managers, that shift changes the furniture conversation. A workstation cannot be evaluated only by its footprint. A conference room cannot be planned only around a table and screen. The most effective hybrid environments coordinate work settings, circulation, storage, power, acoustics, and reconfiguration from the start.
Why Hybrid Work Changes Furniture Planning
Hybrid schedules have made office demand less predictable, but not less valuable. On a quiet day, employees may need individual settings for concentrated work and video calls. On a high-attendance day, the same office may need to support workshops, onboarding, training, client presentations, and informal collaboration.
Furniture planning needs to account for these changing patterns. Fixed rows of identical desks can still make sense for teams with assigned seating, specialized equipment, or secure documentation. However, organizations with flexible attendance often need a broader mix: reservable workstations, touchdown counters, enclosed focus rooms, shared project tables, lounge-based meeting areas, and storage that supports personal belongings without consuming the floor plan.
The goal is not to make every square foot interchangeable. Over-flexibility can create visual clutter, weak ergonomics, and rooms that never work especially well for any purpose. Instead, commercial furniture should give each zone a clear primary function while allowing practical secondary uses.
The Future of Hybrid Office Furniture Depends on Choice
Employees return to the office for work that benefits from proximity: decisions, collaboration, mentorship, access to tools, and connection to the organization. Furniture should support those reasons rather than simply replicate an at-home desk in a larger room.
A well-planned hybrid office offers choice at different levels of privacy and energy. An open collaboration table may suit a quick design review, while a high-back lounge setting supports a two-person conversation without claiming a conference room. Height-adjustable desks can serve employees working a full day on site, and counter-height touchdown tables can accommodate shorter visits. Small rooms with acoustic seating and integrated power can become reliable destinations for private calls.
This range matters because hybrid teams rarely work in a single mode for eight hours. They move between focus, conversation, virtual meetings, document review, and social interaction. When the furniture supports these transitions, the office feels intentional rather than improvised.
Assigned, Shared, and Neighborhood-Based Workstations
The desk remains central, but its role is evolving. Some companies are reducing assigned seating; others are retaining it for leadership teams, technical roles, or employees with frequent in-office schedules. Neither approach is automatically better. It depends on attendance patterns, privacy requirements, employee expectations, and the cost of managing shared spaces.
For shared workstations, durable worksurfaces, accessible power, cable management, adjustable task chairs, and nearby personal storage are baseline requirements. A workstation that looks clean at installation but leaves chargers, bags, and cables without a designated place will quickly lose its function.
Neighborhood-based planning is often more useful than a large field of unassigned desks. By grouping workstations with nearby focus seating, team tables, storage, and meeting points, organizations give departments a home base while retaining flexibility. This approach also allows furniture packages to be scaled or reconfigured as headcount and schedules change.
Furniture Must Work With Technology, Not Around It
Video meetings have turned almost every seat into a potential communication point. This has raised the standard for power access, sightlines, acoustics, and lighting. A visually attractive lounge chair is not a functional work setting if users must balance a laptop on their knees, stretch cords across circulation paths, or take calls in a noisy open area.
Integrated power is now a planning requirement across desks, meeting tables, booths, and lounge groupings. The exact solution depends on the building infrastructure and furniture layout. Floor cores may support centrally located benching or collaboration tables, while perimeter spaces may rely on wall access. In either case, power planning should occur before furniture is finalized, not after delivery.
Meeting furniture also needs to accommodate a mixed audience. A room may include people seated at the table and participants joining remotely. Tables should provide appropriate camera views, cable routing, monitor access, and enough surface area for laptops and materials. Larger is not always better: an oversized conference table can place in-room participants too far apart and make virtual meetings feel less connected.
Acoustics and Privacy Are Part of the Specification
Open offices often struggle when more conversations become virtual. Sound travels, speech is distracting, and employees may avoid coming in if they cannot take a call without interrupting others. Furniture cannot solve every acoustic issue on its own, but it can materially improve the performance of a space.
Upholstered panels, high-back seating, privacy screens, acoustic booths, and enclosed pods help create layers between work modes. These options should be selected as part of a broader strategy that may also include ceiling treatments, wall panels, floor coverings, and room placement. Positioning noisy collaboration settings away from quiet work zones is usually more effective than adding a screen after complaints begin.
Privacy also has a visual component. For HR conversations, client calls, healthcare administration, financial work, and executive discussions, an open lounge area may not provide enough confidentiality. Enclosed furniture solutions or properly planned private rooms are worth the investment where sensitive conversations are routine.
Durability Matters More When Seating Is Shared
Hybrid workplaces can place concentrated wear on a smaller number of shared chairs, tables, and collaboration settings. Furniture that receives intermittent but high-volume use must be commercial-grade, easy to clean, and appropriate for the actual traffic level.
Material selection should consider maintenance as carefully as appearance. High-performance textiles, cleanable upholstery, durable laminates, protective edge details, and replaceable components can support a longer useful life. For shared seating, task chairs should offer intuitive adjustments that do not require employees to hunt for controls or rely on facilities staff for basic setup.
This is also where procurement decisions affect long-term operating costs. A lower initial price may be less economical if finishes show wear early, parts are difficult to source, or replacement items no longer match the original installation. Coordinated commercial sourcing gives project teams better control over lead times, finish consistency, and future expansion.
Adaptability Should Be Designed, Not Assumed
Mobile tables, nesting chairs, modular seating, and movable partitions can make a space more responsive, particularly in training rooms and multipurpose areas. Yet mobility has trade-offs. Pieces must be easy enough for staff to move safely, stable enough for daily use, and simple to store when not needed. If reconfiguration requires a facilities ticket every time, the flexibility exists only on paper.
A practical approach is to identify the spaces that truly change from week to week. A large learning room may need flip-top tables and stackable seating. A project studio may benefit from mobile worktables and writable surfaces. By contrast, executive offices, reception areas, and high-use workstation zones may perform better with more permanent, tailored furnishings.
Custom solutions become particularly valuable when standard dimensions do not fit the way a team works or the constraints of the building. Banquettes can define a collaboration zone, built-in storage can reduce visual clutter, and custom tables can align with room proportions, technology needs, and brand finishes. The right choice is driven by use, not by a blanket preference for either modular or fixed furniture.
Plan the Office as an Operating System
The strongest hybrid offices are planned as connected systems rather than collections of products. Seating choices affect acoustics. Table sizes affect circulation. Storage affects desk sharing. Power locations affect where people actually choose to work. Delivery sequencing and installation coordination affect whether the office is ready when employees arrive.
That is why early collaboration between the client team, designer, architect, contractor, and furniture partner pays off. Space plans should be tested against realistic use cases: a busy Tuesday, a client meeting, an all-hands session, a new-hire onboarding week, and a day when multiple employees need private video calls. These scenarios reveal gaps that a static floor plan may not show.
FOH Furniture approaches commercial furnishing as part of that broader project execution, combining planning support, custom capabilities, coordinated sourcing, delivery, and installation-ready solutions. For organizations building toward a hybrid future, the most useful next step is to define how people need to work together in the space, then specify furniture that makes those behaviors easier every day.

Furnishing a Commercial Space?
Let’s bring your vision to life with furniture that is durable, compliant, and built for real-world performance.
Planning a Commercial Furniture Project?
- Expert Project Guidance
- Competitive Pricing
- Quality You Can Trust


