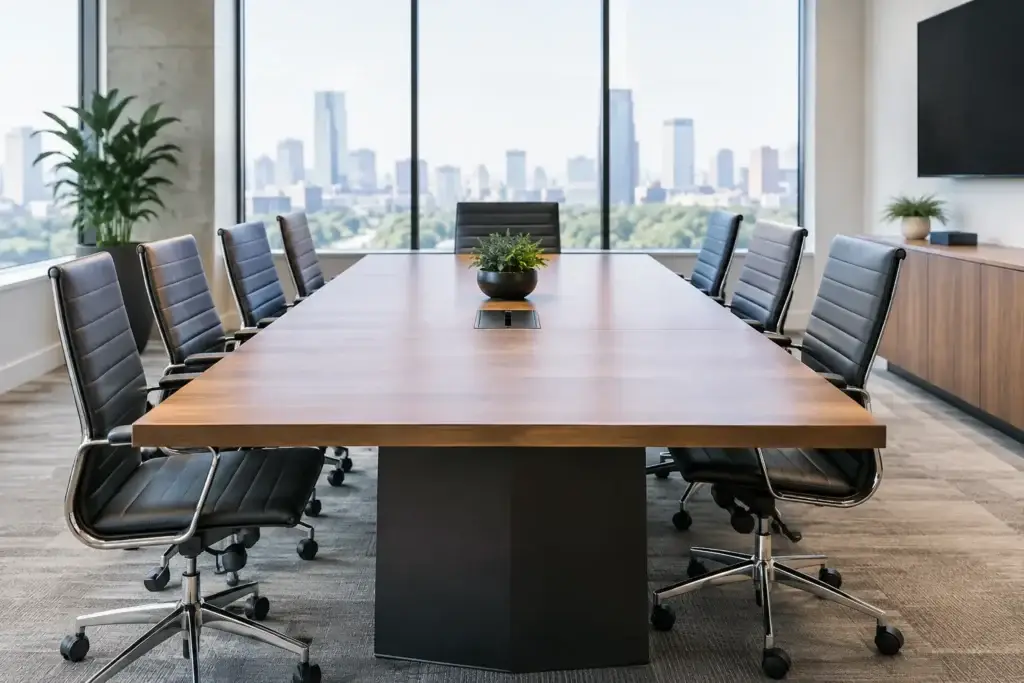
A conference room can have premium finishes, excellent lighting, and a strong audiovisual package, yet still fail its users if the table is undersized, poorly shaped, or difficult to work around. Conference room tables set the working conditions for leadership reviews, client presentations, hybrid meetings, interviews, and daily team coordination. For commercial projects, the right choice is not simply a matter of selecting a finish and seat count. It requires a clear view of how the room will operate over time.
Start With How the Room Will Actually Be Used
The first specification question is not, “What table looks best?” It is, “What meetings need to happen here?” A boardroom used for executive meetings and client negotiations has different demands than a project room used for laptop work, video calls, and quick stand-ups. The table must support the expected meeting style without making circulation, sightlines, or technology access more difficult.
Consider the typical number of attendees, but do not stop at the formal room capacity. If a 10-person room regularly hosts 12 people during presentations, a table sized only for 10 creates an immediate usability problem. Conversely, a table that dominates a room intended for six people can make the space feel sparse and reduce flexibility for mobile presentation carts, whiteboards, or additional seating.
The room’s meeting culture also matters. Formal board meetings often benefit from a substantial table with a defined head position. Collaborative teams may work better around a boat-shaped, racetrack, or rounded-rectangle table that improves visibility across the group. Training rooms and multipurpose spaces may need modular tables that can be reconfigured into rows, pods, or a larger conference layout.
Plan Clearances Before Finalizing Table Size
A table should never be selected from a product image alone. Start with the room dimensions, door swings, window locations, built-ins, wall displays, and the path from the entrance to each seat. Leave enough space for chairs to pull out and for people to move behind occupied chairs without disrupting the meeting.
As a practical planning target, allow approximately 42 to 48 inches between the edge of the table and surrounding walls or furniture where circulation is required. Tighter conditions may work in low-traffic rooms, but they quickly become frustrating when attendees are carrying laptops, serving refreshments, or entering after the meeting has started. Larger clearances are often appropriate near doors, credenzas, and presentation walls.
Seat spacing deserves the same attention. Plan roughly 30 inches of table edge per person for standard meetings, with more room for executive settings, larger chairs, or frequent laptop use. A table may technically fit ten chairs, but if attendees cannot open a notebook or position a laptop comfortably, the capacity is not functional.
Choose a Table Shape That Supports the Meeting
Table shape affects more than appearance. It determines how easily people communicate, where technology can be placed, and how the room reads from the entrance.
Rectangular conference room tables remain a practical choice for long rooms and formal settings. They use floor area efficiently and provide clear seating positions. They also work well when a display is located at one end of the room. The trade-off is that people seated at the far ends may feel removed from the discussion, especially at longer lengths.
Boat-shaped tables bring a more tailored, executive look while widening the center area of the work surface. This can improve sightlines and give participants more personal space near the middle of the table. They are a strong option for boardrooms, client-facing conference spaces, and rooms where visual presence matters. Their wider center does require careful checking against room width and chair clearance.
Racetrack and rounded-rectangle tables soften the formality of a traditional boardroom while maintaining ample surface area. Their curved ends can improve movement around the room and reduce the harsh corners that often interfere with circulation. For smaller conference rooms, round tables can create a more equal meeting dynamic, although they may not be ideal for presentations centered on a single display wall.
Modular conference tables are worth considering when one room serves several purposes. Separate sections can be joined for a large meeting, divided for workshops, or moved aside for training and events. The flexibility is valuable, but only when the components are durable, easy to align, and supported by a storage plan. A reconfigurable table that is difficult to move or leaves exposed power connections can create more operational work than it saves.
Specify Conference Room Tables for Commercial Use
A conference table is a high-contact commercial surface. It sees laptops, cables, beverages, writing tools, bags, frequent cleaning, and occasional impact from chairs or equipment. Materials should be chosen for the expected level of use, maintenance capacity, and design intent.
Laminate is often the practical choice for active offices because it offers consistent appearance, broad finish options, and dependable resistance to everyday wear. It can also support coordinated office furniture packages when matching workstations, credenzas, and storage are needed. Veneer adds natural wood character and is well suited to executive and client-facing environments, though it generally requires more care to protect its finish and edges.
Solid wood, stone, metal, and mixed-material designs can make a strong architectural statement, but each brings trade-offs. Heavy materials may complicate delivery, floor loading, and future relocation. Highly textured surfaces may be less suitable for writing or using a mouse. Gloss finishes can show fingerprints and reflect overhead lighting during video meetings. A durable specification should be evaluated in the context of the entire project, not only the initial visual impact.
Base construction matters as much as the top. A long table requires proper support to prevent flexing and to maintain a stable work surface over years of use. Pedestal bases can provide clean aesthetics and better legroom, while panel bases offer a more substantial appearance and may conceal cable pathways. The selected base should not interfere with seating positions or restrict access for attendees using mobility devices.
Build Technology Into the Furniture Plan
Hybrid work has turned the conference table into a technology hub. Power access, charging, cable management, microphones, cameras, and display connections should be planned before fabrication or purchase, not added as an afterthought.
For most conference spaces, tabletop power modules or discreet power access doors keep charging convenient without covering the work surface in loose cables. The number and position of modules should reflect the table length and expected use. A large table with only one power point at the center may look clean, but it forces attendees to stretch cords across walkways or compete for outlets.
Coordinate table power with floor cores, wall power, and the audiovisual consultant’s drawings. Confirm where cables enter the table, how they travel through the base, and where they terminate. This is especially important for custom tables, where base design, modesty panels, and cable trays can be engineered around the room’s infrastructure. Good coordination protects the finished appearance and makes service access easier later.
Video conferencing equipment also affects furniture placement. The table should align with the camera’s field of view, avoid blocking sightlines to the display, and give remote attendees a clear view of in-room participants. In some layouts, a slightly narrower table creates a better camera angle and more comfortable interaction than the largest table the room can physically hold.
Coordinate the Table With the Full Room Package
Conference rooms work best when the table, seating, storage, lighting, flooring, and technology are planned together. A table with a warm walnut finish may look appropriate on its own, but it can feel disconnected if surrounding workstations, guest chairs, and credenzas use unrelated finishes. Consistency does not require every element to match exactly. It means the materials, proportions, and performance level should feel intentional.
Chair selection is particularly important. Confirm arm height, seat width, mobility, and upholstery performance against the selected table. Arms that catch the underside of the table or bases that conflict with table supports create problems that are easily avoided during planning. For client-facing rooms, coordinated guest seating can reinforce brand standards while giving visitors a comfortable place to work and meet.
For multi-room office projects, a furniture partner that can coordinate planning, custom manufacturing, delivery, and installation reduces the risk of fragmented sourcing. FOH Furniture supports this type of commercial execution by helping project teams align conference furniture with broader office packages, custom requirements, and installation conditions.
Make Procurement Decisions With the Long Term in Mind
The lowest initial price is rarely the full cost of a conference table. Consider lead times, delivery access, assembly requirements, replacement availability, cleaning needs, warranty coverage, and the likelihood that the room will be reconfigured in the future. A table that arrives in multiple sections may be easier to move into an upper-floor suite, while a single-piece top may deliver a cleaner visual result if access allows.
Custom sizing can be the right answer when a room has an unusual footprint, a specific seating target, or a branded design requirement. Standard products can be faster and more economical when the room dimensions are straightforward and the project schedule is tight. The strongest decision comes from balancing design goals against operational needs, budget, and installation realities.
A well-planned conference table does more than fill the center of a room. It gives people a reliable place to make decisions, present ideas, and work together without fighting the furniture. When the dimensions, materials, technology, and surrounding pieces are coordinated early, the room is ready to perform from the first meeting onward.