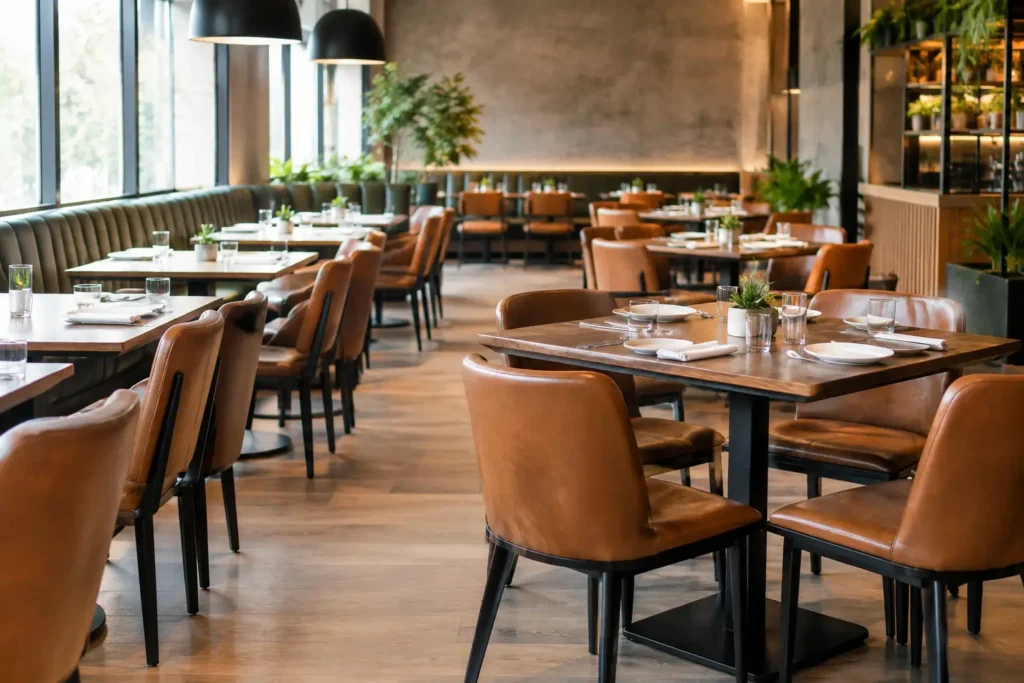
A restaurant floor plan can look full on paper and still fail during a Friday dinner rush. When chairs back into travel paths, servers cannot clear tables, guests feel crowded, and accessible routes disappear, every extra seat becomes expensive. This restaurant seating capacity guide explains how to establish a realistic seat count that supports revenue without compromising comfort, code compliance, or daily operations.
Start With the Space You Can Actually Use
Capacity begins with usable dining area, not the total square footage on a lease or architectural plan. Separate the dining room from the kitchen, bar production area, restrooms, storage, host stand, waiting area, service stations, circulation routes, and required exits. Those functions are not leftover space. They are operating infrastructure.
For an early planning estimate, many full-service restaurants allocate roughly 15 to 18 square feet per guest in the dining area. Fast-casual concepts may operate closer to 12 to 15 square feet per guest, while fine dining, chef-driven concepts, and restaurants with larger tableside service needs may require 18 to 25 square feet or more per guest. These ranges are planning tools, not code calculations.
The basic formula is straightforward:
Usable dining area ÷ target square feet per seat = preliminary seating capacity
For example, 2,400 square feet of usable dining space divided by 16 square feet per seat yields a preliminary count of 150 seats. That number must then be tested against the actual furniture plan, required clearances, occupancy rules, exit access, restroom capacity, and the service model. A dining room does not become functional simply because the math produces a favorable number.
Restaurant Seating Capacity Guide: Match Density to the Concept
The right density depends on what guests are buying beyond food. A quick-service lunch location can accept a more compact table plan because dwell time is shorter and service is limited. A steakhouse, upscale Italian restaurant, or hospitality-led dining room sells privacy, comfort, and a slower pace. Giving that guest a narrow aisle or a chair that collides with the next table works against the brand promise.
Consider the full experience when setting a target seat count. A counter-service concept needs space for ordering queues, pickup traffic, condiment stations, and guests carrying trays. A full-service dining room needs server paths, bussing access, point-of-sale support, and room to accommodate guests entering or leaving their tables. A restaurant with a significant bar program needs enough circulation around bar stools and a clear relationship between the bar, host area, and dining room.
The menu also affects capacity planning. Large platters, hot plates, carving carts, dim sum carts, or tableside preparation require deeper tables and wider aisles. Highchairs, booster seats, and accessible dining positions need to be anticipated rather than handled as exceptions. If the operation expects private events, movable tables and stackable or easily repositioned seating may be more valuable than fitting a few additional fixed seats into the everyday plan.
Plan Clearances Before Selecting Furniture
Furniture dimensions are only one part of a seating layout. The operational footprint includes the table, chairs or stools, occupied chair pullback, and the path people need to move through the room. A table that physically fits between two columns may still create an unusable aisle once seats are occupied.
As a practical starting point, allow approximately 18 inches of table edge per seated guest. This gives diners adequate elbow room at shared tables and helps determine whether a tabletop is appropriately sized for its intended number of covers. A 48-inch round table may seat four comfortably in most applications; seating six may be possible for some concepts, but it changes the guest experience and affects how servers reach the center of the table.
Chair and table spacing should be reviewed in the occupied condition. Around 18 inches from the back of one occupied chair to the back of another is a tight minimum in many layouts, while 24 to 30 inches offers a more comfortable separation. Main service aisles often need more room than secondary paths because they carry servers, bussing carts, guests, and emergency egress traffic. The appropriate width depends on the plan, local requirements, and operating pattern.
Booths deserve the same scrutiny. They can create an efficient, durable seating perimeter and provide a sense of privacy, but fixed booths reduce flexibility. Their depth, back height, end panels, table bases, and access points should be coordinated early. A booth plan that ignores the distance between parallel tables can create a circulation pinch point that is difficult to correct after installation.
Treat Code and Accessibility as Design Inputs
Local building, fire, health, and accessibility requirements govern the final allowable occupancy and layout. These requirements vary by jurisdiction and project type, so a preliminary seat count should be reviewed by the architect, code consultant, contractor, and authority having jurisdiction. Do not rely on a generic square-foot-per-seat rule as proof of compliance.
Occupant load may be calculated according to the use and area classification, and it can differ from the number of chairs shown on the plan. Exit capacity, exit travel, door swing, sprinkler conditions, restroom fixtures, and kitchen occupancy can all influence the permitted count. Adding a handful of tables late in the project can trigger larger implications than the furniture change suggests.
Accessibility is equally operational. Maintain required accessible routes through the dining room, provide appropriate accessible seating opportunities, and consider how a guest using a mobility device reaches the host stand, bar, restrooms, and patio. Avoid treating accessible tables as isolated accommodations in the least desirable part of the room. Integrated accessible seating supports better hospitality and a more adaptable floor plan.
Balance Revenue per Seat With Revenue per Square Foot
More chairs do not automatically mean more revenue. The relevant question is whether the layout supports enough profitable turns at the desired check average. A cramped dining room can slow service, increase breakage, make cleaning harder, and reduce repeat visits. It can also make staff feel as though they are working around the furniture rather than with it.
Evaluate seating capacity alongside expected meal periods. A breakfast-heavy restaurant may value two-tops and counter seats differently than a dinner concept built around groups, celebrations, and reservations. A restaurant that relies on large parties needs enough four-tops and flexible table combinations to prevent unused seats at peak hours. Conversely, a room filled with large tables can underperform when most bookings are for two.
A balanced seating mix typically includes a deliberate combination of two-tops, four-tops, banquettes or booths, communal options where appropriate, bar seating, and accessible table positions. The exact blend should be based on reservation data, projected sales, menu style, and the operator’s service goals. It is often more productive to improve table flexibility than to force a higher fixed seat count.
Build the Layout Around Real Service Flow
Before approving a furniture package, walk the plan as if the restaurant is operating at capacity. Follow a guest from entry to host stand, waiting area, table, restroom, and exit. Then follow a server from the kitchen to every table, a busser clearing glassware, and a manager moving through the room during a problem. This exercise exposes conflicts that are easy to miss in a static drawing.
Pay particular attention to intersections near the kitchen doors, beverage stations, point-of-sale terminals, bar entrances, and restrooms. These are high-traffic zones where narrow clearances become operational bottlenecks. A few inches of additional space at a major intersection can be more valuable than an additional two-top in a low-demand corner.
Outdoor seating should be planned as a related but separate operating environment. Weather exposure, drainage, wind, lighting, heaters, planter placement, public right-of-way rules, and furniture storage all affect the practical capacity of a patio. Commercial outdoor furniture must also be specified for the climate, use level, and cleaning requirements rather than selected only for its appearance.
Use Furniture Specifications to Protect the Plan
Commercial furniture planning works best when tables, seating, bases, and finishes are specified as a coordinated system. Table base placement affects leg room and chair positioning. Armchairs require more lateral space than armless side chairs. Swivel stools and lounge seating have larger movement zones than fixed chairs. These details influence capacity long before furniture arrives on site.
Durability also has a capacity implication. High-use chairs that loosen, unstable table bases, and finishes that cannot withstand frequent cleaning create maintenance disruptions in the busiest part of the dining room. Select commercial-grade pieces suited to the expected traffic, cleaning regimen, and indoor or outdoor conditions. Custom dimensions, upholstery, finishes, and booth configurations can solve layout challenges when standard products force unnecessary compromises.
For multi-area projects, coordinate the restaurant seating plan with host furnishings, bar stools, lounge zones, private dining, patio furniture, and back-of-house support pieces. Working from one coordinated plan helps prevent mismatched heights, conflicting finishes, delayed substitutions, and last-minute field adjustments. FOH Furniture can support this process with furniture planning, custom manufacturing, and coordinated commercial furnishing packages.
A strong capacity plan leaves room for the operation to perform under pressure. If a proposed layout only works when every chair is perfectly aligned and no one is moving, it is not ready for service. Give the dining room enough space to welcome guests, support staff, and keep the experience consistent long after opening night.