
Restaurant Seating Selection Guide
A crowded dining room can still underperform if the seating is wrong. Guests notice comfort within minutes, staff feel layout problems on every shift, and operators absorb the cost when furniture wears out early or limits table turns. A strong restaurant seating selection guide helps avoid those issues by aligning comfort, capacity, durability, brand presentation, and day-to-day operations from the start.
For commercial projects, seating is not a decorative afterthought. It affects how efficiently servers move, how long guests stay, how easily the space can be cleaned, and whether the room feels cohesive at full occupancy. The right specification depends on concept, floor plan, service model, and expected traffic, which is why seating decisions need to be made in the context of the full restaurant environment.
How to Use a Restaurant Seating Selection Guide
The best way to approach seating selection is to start with operational realities, not just style preferences. A quick-service restaurant, a neighborhood bar, and an upscale dining room may all want a polished look, but they require very different seating strategies. The seat that photographs well is not always the one that performs well through years of daily use.
Begin with your service format. If guests are expected to move in and out quickly, chair comfort should be supportive but not overly lounge-oriented. If the goal is a longer dining experience, the seat needs more comfort and a posture that supports extended use. Fine dining usually benefits from a more generous sit, while high-volume casual spaces often need lighter, more flexible pieces that can be reconfigured easily.
Guest profile also matters. A family-friendly restaurant may need a broader mix of banquettes, movable chairs, and accessible seating positions. A bar-focused concept may prioritize stools and elevated seating zones. In compact urban footprints, every inch counts, so seat depth, back profile, and table spacing become specification issues, not minor details.
Start With Layout Before You Choose Styles
A common mistake is selecting seating types before the floor plan is resolved. In practice, layout should lead. The number of seats on paper does not always reflect a workable room once aisle clearance, server circulation, ADA considerations, waiting areas, and sightlines are accounted for.
Booths can increase perceived privacy and help define zones, but they are less flexible once installed. Freestanding chairs offer easier reconfiguration, though they may reduce seat count compared to a tightly planned banquette wall. Bar stools can add capacity efficiently, but only when the bar height, footrest placement, and guest turnover expectations are right.
This is where trade-offs become clear. A denser layout may improve capacity, but it can also create service bottlenecks and reduce guest comfort. A spacious layout feels more premium, but it may pressure average check requirements if too many seats are removed. The right answer depends on your revenue model, service speed, and the type of customer experience you are building.
Key Clearance and Flow Considerations
Restaurant seating has to work under real operating conditions. Servers need enough room to carry trays, guests need to enter and exit seats without disrupting adjacent tables, and cleaning teams need practical access at the end of service. Tight dimensions can look efficient on a plan and still fail in operation.
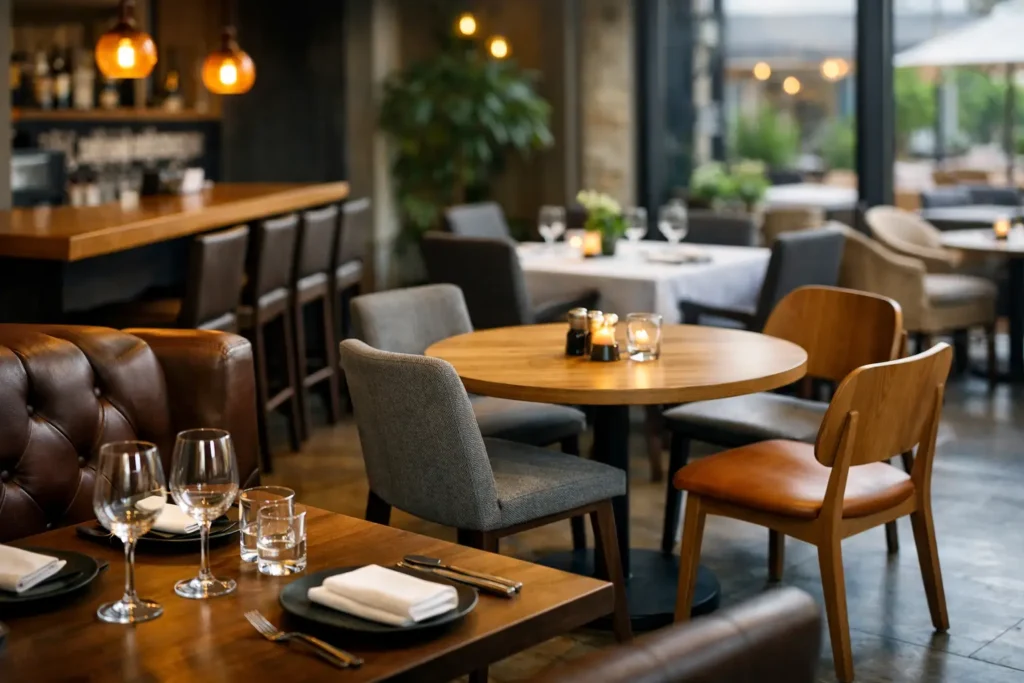
When reviewing layouts, consider how chairs move in use, not just where they sit when tucked in. Armchairs may add comfort and presence, but they also widen the footprint. Booths save aisle intrusion because guests slide in rather than pull out chairs, which can be valuable in narrow rooms. In mixed-format spaces, combining fixed and movable seating often creates the best balance between capacity and flexibility.
Choosing Between Chairs, Booths, Banquettes, and Bar Stools
A practical restaurant seating selection guide should address seating types as tools, each with distinct strengths.
Chairs remain the most versatile option for most dining areas. They support layout changes, are easier to replace individually, and come in a wide range of finishes and upholstery options. For operators, this flexibility is useful in evolving concepts or multi-unit environments where standardization matters. The downside is that lower-cost chairs often fail faster under heavy use, especially at joints, frames, and finish surfaces.
Booths and banquettes create a more controlled seating environment. They can improve acoustics, reinforce brand identity, and make a room feel established. They are especially effective along perimeter walls and in spaces where maximizing linear footage is important. The limitation is permanence. Once installed, they are difficult to reposition, and custom dimensions need to be correct the first time.
Bar stools work well for counters, bars, and high-top dining areas, but they require close attention to ergonomics. Seat height, back support, swivel function, and footrest design all affect comfort. In high-turn bar settings, a simple stool may be enough. In restaurant spaces where guests are expected to dine at elevated tables for longer periods, backs and more supportive seats usually make sense.
When Mixed Seating Performs Better
Many restaurants benefit from a mix rather than a single seating format. Booths can anchor perimeter zones, chairs can support flexible center-floor layouts, and bar stools can activate a secondary dining area or waiting zone. This layered approach often helps operators serve different party sizes and traffic patterns without making the room feel repetitive.
Mixed seating also supports brand expression. A concept can maintain a cohesive material palette while still using different forms for different functions. That matters in commercial interiors, where visual variety needs to support the operational plan rather than compete with it.
Material Selection Matters More Than Most Buyers Expect
Frame construction, upholstery, finish quality, and maintenance requirements should carry as much weight as appearance. Restaurant seating is exposed to constant abrasion, spills, shifting loads, repeated cleaning, and frequent movement. Residential-grade thinking does not hold up in this environment.
Wood seating can bring warmth and a strong hospitality feel, but finish durability and joint integrity are critical. Metal frames often perform well in high-traffic applications and can support a wide range of aesthetics, from industrial to refined contemporary. Upholstered seats improve comfort, though they require smart material choices. Vinyl and performance fabrics can simplify maintenance, but not every option will age the same way under commercial use.
It also helps to think beyond the first year. Some materials hide wear well, while others show scratches, dents, or staining quickly. A textured finish may be more forgiving than a high-gloss surface. A replaceable seat pad may extend useful life compared to a fully upholstered frame that is difficult to service.
Comfort, Durability, and Brand Identity Need to Work Together
Restaurant seating is one of the clearest examples of where design and operations meet. If the furniture fits the brand but not the user, the experience suffers. If it is durable but visually disconnected from the concept, the room loses impact. Commercial buyers need both.
Comfort starts with proportion. Seat width, depth, back angle, and cushion firmness all affect how a chair performs. What feels acceptable for a 20-minute lunch may not work for a 90-minute dinner service. The same applies to booth pitch and seat height. Small dimensional changes can significantly alter guest comfort and table usability.
Durability comes from construction quality and fit for use. Welded joints, reinforced frames, tested finishes, and commercial-grade upholstery are not upgrades for restaurant environments. They are baseline requirements. For chains and multi-location groups, consistency is just as important. Variations in stain, upholstery, or frame dimensions can create problems during phased rollouts and replacements.
Brand identity should be visible in the seating, but it should be translated into specification terms. That might mean a custom stain, a particular upholstery program, branded stitching, or a booth profile designed to support the concept’s architectural language. The strongest projects do not separate these decisions. They coordinate them.
Why Project Support Improves Seating Decisions
A seating package is rarely just a purchase order. It is part of a larger furnishing plan involving tables, circulation, finishes, lead times, installation sequencing, and budget targets. That is why many commercial buyers benefit from working with a supplier that can support planning, customization, and coordinated production rather than simply offering isolated products.
For designers, architects, and operators, specification support can reduce costly revisions. It helps ensure that booth dimensions align with tables, chair finishes complement the broader palette, and quantities reflect actual floor plan requirements. It also makes substitutions easier to manage if timelines shift or project conditions change.
FOH Furniture works with commercial clients who need that level of coordination, especially when custom seating, multiple furniture categories, or full-space planning are involved. In restaurant projects, that integrated approach often leads to better results because seating is being evaluated as part of the room, not as a disconnected line item.
A Restaurant Seating Selection Guide Should End With the Real Question
The real question is not which chair, stool, or booth looks best on its own. It is which seating program will hold up to your traffic, support your staff, fit your floor plan, reflect your concept, and still make sense when procurement and installation begin. If you make that decision with the full project in view, the furniture works harder for the business from day one.

Furnishing a Commercial Space?
Let’s bring your vision to life with furniture that is durable, compliant, and built for real-world performance.
Planning a Commercial Furniture Project?
- Expert Project Guidance
- Competitive Pricing
- Quality You Can Trust


