
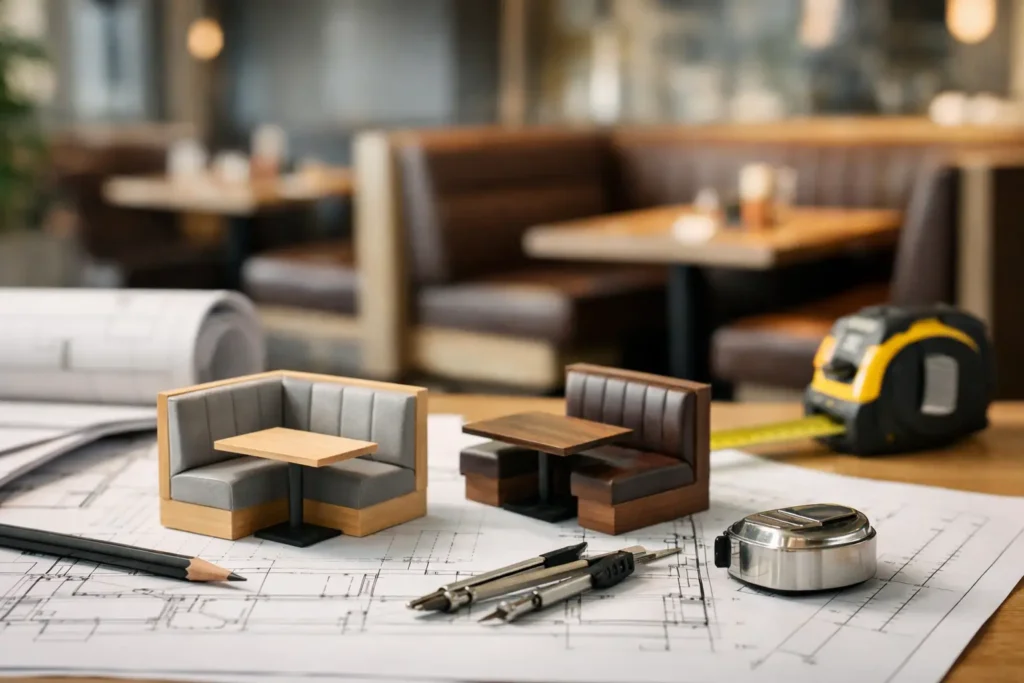
Restaurant Booth Dimensions Guide for Commercial Plans
A booth that is only a few inches too deep can reduce a dining room’s circulation, limit server access, and force a costly field adjustment. This restaurant booth dimensions guide gives restaurant owners, designers, architects, and project teams a practical framework for specifying booths around real operating requirements, not just a floor plan.
The right dimensions depend on service style, target guest capacity, table format, code requirements, and the intended level of comfort. A fast-casual lunch concept may prioritize compact, durable seating and quick table turns. A full-service restaurant may allocate more space for longer stays, privacy, and a more substantial upholstery profile. The goal is to coordinate the booth, table, aisle, and surrounding seating as one working system.
Restaurant Booth Dimensions Guide: Core Measurements
Commercial restaurant booths are commonly built around standard ergonomic ranges, then adjusted for the project. The dimensions below provide a useful starting point for planning and quote development.
Seat height is typically 18 inches from the finished floor to the compressed top of the seat cushion. This generally aligns with standard restaurant table heights of 29 to 30 inches. If the seat is too low, guests sit below the table apron and have difficulty standing. If it is too high, leg clearance becomes restrictive.
Seat depth usually falls between 18 and 20 inches. An 18-inch seat depth works well in tighter dining rooms and for quicker service environments. A 20-inch depth can feel more relaxed, particularly when paired with a supportive back and higher-quality foam. Deeper seats are possible, but they should be tested against the table position and guest reach.
Booth back height is often 36 to 42 inches overall, measured from the finished floor. Lower backs preserve sightlines and make smaller spaces feel more open. Higher backs improve privacy, define zones in an open plan, and create a more residential dining experience. Custom backs can extend higher when the booth is also being used as a space divider, but additional height affects freight, installation, and stability requirements.
For a single wall booth, allow approximately 24 to 26 inches from the wall to the front edge of the seat. This includes the back structure and seat depth. A double booth generally requires 44 to 52 inches from one seat front to the other, depending on the back construction and whether the booths share a common center back.
Plan the Table Before Finalizing the Booth
A booth is only comfortable when the table works with it. The table base, top size, edge profile, and placement determine whether guests can enter easily and sit without feeling compressed.
For two-person booths, a 24-by-30-inch or 24-by-36-inch table is common. Four-person booths often use 30-by-48-inch tables, although 30-by-42-inch tops can work where space is limited. A 24-inch-deep table can be appropriate for compact booths, while 30 inches provides more practical room for full-service place settings, shared plates, beverage service, and point-of-sale devices.
Table placement should leave a functional gap between the seat front and table edge. In most commercial applications, plan roughly 16 to 18 inches from the seat back to the table edge. This dimension, sometimes called the booth pitch, is a critical comfort measurement. It must account for the seat depth and the space where guests’ knees and legs will sit.
A booth pitch that is too tight makes entry difficult and creates discomfort for larger guests. A pitch that is too generous increases the footprint without improving usability, since guests may need to lean forward to reach the table. It is best to confirm this dimension with a representative booth section, especially when using thick upholstery, channel tufting, a waterfall seat, or custom table bases.
Match Table Bases to Booth Access
Pedestal bases are typically the most effective choice for fixed booths because they preserve leg room and simplify entry. A centered base can support a standard rectangular top without placing table legs directly where guests need to sit.
The base size and weight must be matched to the table top. Oversized tops, heavy stone surfaces, and frequent table movement may require a larger base or a different support configuration. For long communal booth runs, consider whether individual tops, shared bases, or a continuous tabletop will provide the best balance of maintenance, flexibility, and cost.
Seating Capacity and Linear Booth Planning
A practical planning rule is to allow 24 inches of booth width per seated guest. This works for many casual and full-service restaurant layouts. For a more generous dining experience, plan 26 to 30 inches per guest, particularly for concepts using larger plates, armchairs on the opposite side, or higher-check service.
Using that rule, a 48-inch booth section generally seats two people comfortably, while a 72-inch section can seat three. A 96-inch section can accommodate four guests, though the final capacity should reflect the table configuration and local occupancy requirements. Avoid assuming that a long banquette automatically produces efficient seating. If table divisions fall in awkward locations, guests may be forced to share space with adjacent parties or experience poor access.
For continuous wall banquettes, establish the table module first. For example, a repeating 48-inch or 60-inch table layout makes it easier to align seams, bases, electrical locations, and wall protection. This approach also supports future reconfiguration if the operator changes the mix of two-tops and four-tops.
Allow Enough Space for Aisles and Service
Booth dimensions affect more than the seating footprint. The aisle in front of the booth must support guests, servers, bussing, cleaning equipment, and emergency egress. A layout can appear efficient on paper but fail during a busy service period when chairs pull out and staff carry trays through the same path.
A 36-inch clear route may satisfy certain accessibility conditions in a specific area, but it is often too tight for a primary restaurant service aisle. Many dining rooms benefit from 42 to 48 inches of clearance in active aisles, with more space near host stands, service stations, restrooms, and circulation intersections. The correct dimension depends on traffic volume, service model, local code, and the authority having jurisdiction.
When booths face loose chairs, measure the aisle with chairs occupied and pulled back, not simply from booth edge to table edge. A chair may need 18 inches or more behind it for a guest to stand, and staff need additional room to pass. This is where a furniture plan should be reviewed as an operational drawing rather than a simple seating-count exercise.
Accessibility Must Be Built Into the Layout
Accessible dining positions should be distributed thoughtfully rather than treated as an afterthought. In the United States, ADA requirements can affect accessible routes, table clearances, knee and toe space, and the percentage of accessible seating. A fixed booth may be part of an accessible dining area when the table and approach meet applicable requirements, but a booth alone is not automatically accessible.
Coordinate the furniture plan with the project architect, code consultant, and local jurisdiction. Details such as table base placement, fixed seating depth, floor transitions, and nearby circulation can change compliance outcomes. Early coordination is less expensive than revising installed millwork, flooring, or booth runs.
Choose Dimensions That Support the Concept
Standard dimensions are useful, but commercial booths are not one-size-fits-all products. Upholstery thickness, foam density, stitch pattern, toe-kick design, back shape, and wall conditions all influence the finished size. A slim-profile back may recover several inches in a compact room. A deeply channeled or tufted back can create a premium visual effect but requires added depth and more detailed fabrication.
Consider maintenance at the same time. High-turnover concepts often benefit from cleanable vinyl, reinforced seams, replaceable seat cushions, and a base design that allows floor cleaning. Hospitality lounges or upscale dining rooms may prioritize layered upholstery, taller backs, and more generous seating modules. Neither approach is inherently better – the appropriate choice is the one that supports the operator’s service model and lifecycle expectations.
FOH Furniture can help project teams translate a seating count and design intent into coordinated booth specifications, table selections, and commercial layout requirements. Custom manufacturing is particularly valuable when standard modules do not align with existing walls, columns, floor outlets, or brand-specific finishes.
Before releasing a booth order, review a dimensioned floor plan, confirm finished field measurements, and verify table locations against the final booth profile. A well-planned booth should make the room feel intentional while giving guests, staff, and operators the space they need to use it well.

Furnishing a Commercial Space?
Let’s bring your vision to life with furniture that is durable, compliant, and built for real-world performance.
Planning a Commercial Furniture Project?
- Expert Project Guidance
- Competitive Pricing
- Quality You Can Trust


