
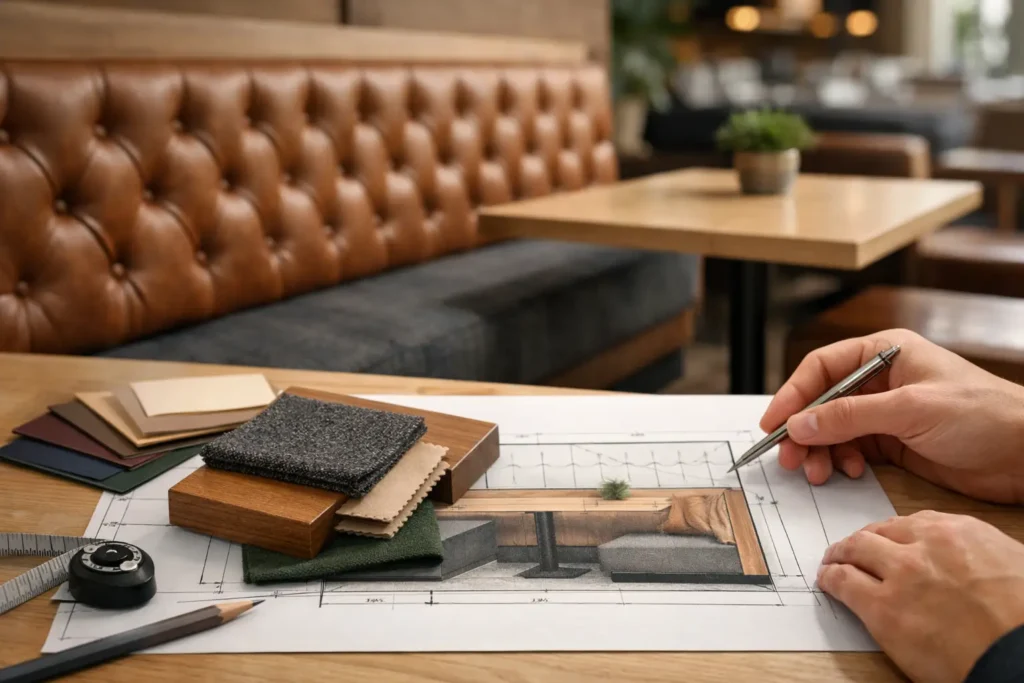
How to Order Custom Booth Seating
A booth that looks right on a floor plan can still fail in the field. Seat depth may be off by two inches, the aisle may tighten more than expected, or the upholstery may not hold up to the cleaning routine of a high-volume operation. That is why knowing how to order custom booth seating matters before pricing, production, and installation begin.
For commercial buyers, custom booths are not just a style choice. They affect traffic flow, seating capacity, comfort, maintenance, and how well the space performs over time. Whether you are furnishing a restaurant, hotel lounge, workplace café, or mixed-use hospitality setting, the ordering process works best when design intent and operational requirements are defined early.
How to order custom booth seating without costly revisions
The most efficient projects start with the layout, not the fabric book. Before requesting a quote, clarify where the booths will go, how they will be used, and what constraints the site creates. A two-person booth along a perimeter wall has different construction and clearance needs than a banquette wrapping around columns or a series of double booths dividing a dining room.
Start with the basic application. Consider the type of venue, expected turnover, user dwell time, and cleaning demands. A quick-service concept may prioritize durability, wipeability, and dense seating layouts. A hospitality lounge may need softer sit, taller backs, and a more tailored appearance. In office amenity spaces, the booth may need to support casual meetings as much as food service.
Once the use case is clear, confirm the footprint. Measure wall lengths, window locations, door swings, aisle widths, and any fixed elements such as columns, floor outlets, or base conditions. Do not rely only on conceptual drawings if the site is active or nearing completion. Field verification reduces change orders and helps avoid situations where a booth is technically correct on paper but difficult to install.
Define the booth configuration first
Custom booth seating can be built in many forms, and configuration drives most downstream decisions. Straight wall booths are common and efficient, but L-shape, U-shape, curved, channel-back, and freestanding double booths each solve different planning needs. The right choice depends on capacity targets, circulation, and the overall design language of the space.
Back height is one of the biggest variables. A lower back creates openness and can make a compact room feel less crowded. A higher back adds privacy, acoustic value, and a stronger visual line, but it can also increase bulk and cost. If the booths are being used as space dividers, height becomes both a design and functional decision.
Seat and back comfort should be discussed in practical terms. Some clients want a firmer sit for shorter dining durations and easier ingress and egress. Others want a more relaxed feel that supports longer stays. Neither is universally better. It depends on the type of service, the user profile, and how quickly you need the space to turn.
The specifications you should have before requesting pricing
If you want accurate pricing and a smoother approval process, prepare a specification package before asking for a quote. It does not need to be overly complex, but it should be clear. At minimum, include overall dimensions, desired configuration, quantity, upholstery direction, base style, and whether the booth is wall-mounted, floor-mounted, or freestanding.
Material selection should be approached as a performance decision, not just a visual one. Vinyl and performance upholstery are often preferred in foodservice because they clean easily and resist daily wear. Woven textiles may be appropriate in lower-abuse hospitality or workplace settings, but they need to align with maintenance expectations. If bleach cleanability, stain resistance, or specific fire code requirements matter, mention that at the start.
The same applies to the base and frame details. Wood plinth bases, metal legs, toe kicks, and concealed platforms each affect appearance, cleanability, and installation conditions. A base that looks refined in a rendering may trap debris in a fast-paced dining environment. On the other hand, a fully enclosed base may be more practical but visually heavier. These are trade-offs worth discussing early.
If the project needs a specific seat height or table relationship, call that out. Booth comfort depends on how seating and table dimensions work together. Ordering custom booths without considering table height, pedestal placement, and knee clearance often leads to adjustments later.
How to order custom booth seating for commercial projects
For commercial projects, the ordering process should move through design, specification, approval, production, and installation in an organized sequence. Skipping steps may save a few days upfront, but it usually creates delays later when dimensions, materials, or site conditions have to be corrected.
Begin with drawings or sketches that show the intended layout and booth type. Even a preliminary plan is useful if it includes dimensions and context. From there, refine the construction details with your furniture partner. This is where issues like wall fastening, corner transitions, end panels, and access limitations should be resolved.
Next comes finish and upholstery selection. Commercial buyers often need to balance brand standards with lead times, budget, and durability. A custom look is valuable, but specifying a difficult material with extended availability can affect the entire project schedule. If the timeline is tight, ask which finish options support the delivery target rather than assuming all selections are equal from a production standpoint.
Shop drawings or approval drawings are a critical checkpoint. Review dimensions carefully, but also pay attention to details that affect field performance, such as seam placement, clean-out gaps, back style, and transitions between units. Designers may focus on silhouette and upholstery, while operators may focus on maintenance and seating count. Both viewpoints matter, and this is the stage where they should be aligned.
Budget, lead time, and installation realities
Custom booths are priced by more than linear footage. Shape complexity, upholstery grade, channeling or tufting, base type, and installation requirements all affect cost. A simple straight booth and a curved unit with tailored stitching may occupy similar floor area but have very different production demands.
Lead time should be treated as part of the specification process. If the project has a firm opening date, work backward from installation and allow time for approvals, production, freight coordination, and site readiness. Custom seating arriving before finishes are complete can create storage and damage issues. Arriving too late can delay occupancy or force temporary fixes.
Installation is another area where assumptions create problems. Some booths are designed for straightforward placement, while others require field fastening, sectional assembly, or coordination with millwork and wall protection. Access matters as much as dimensions. A booth built to fit the room still has to fit through the path to get there.
This is where working with a commercial furniture partner can reduce friction. An integrated process that combines design support, manufacturing coordination, and project review helps buyers avoid the common gap between what is specified and what can be delivered efficiently. For teams managing broader furnishing packages, that coordination becomes even more valuable.
Common mistakes when ordering custom booths
One of the most common mistakes is under-specifying the request. A buyer asks for a custom booth quote, provides a rough size, and expects a precise number. Without clear details, the quote is only a placeholder. That often leads to budget drift later when the actual construction and materials are defined.
Another issue is treating booth seating as an isolated item. Booths interact with tables, circulation, lighting, wall conditions, and adjacent seating. If those relationships are not considered, the final installation may meet the furniture spec while still falling short operationally.
Material mismatch is also common. A finish selected for appearance alone may not support the cleaning chemicals, wear level, or code requirements of the environment. In hospitality and restaurant settings, that mistake shows up quickly.
Finally, many projects wait too long to confirm field dimensions. That is manageable in modular furniture categories. In built-to-order booth seating, small dimension errors can have outsized consequences.
What a strong custom booth order looks like
A strong order package is clear, coordinated, and tied to the realities of the site. It includes verified dimensions, intended use, quantity, configuration, finish selections, and installation considerations. It also reflects how the booth should perform, not just how it should look.
For some clients, that means a straightforward spec for durable perimeter seating with efficient lead times. For others, it means a more tailored solution with custom shaping, branded upholstery, and design-driven detailing. Both are valid approaches. The difference is whether the order has been built around the project requirements instead of assumptions.
If you are evaluating how to order custom booth seating, the best next step is to think like a project team, not just a buyer. The more clearly you define layout, performance, and approval requirements upfront, the more likely the final booth seating will support the space long after installation day.

Furnishing a Commercial Space?
Let’s bring your vision to life with furniture that is durable, compliant, and built for real-world performance.
Planning a Commercial Furniture Project?
- Expert Project Guidance
- Competitive Pricing
- Quality You Can Trust


