
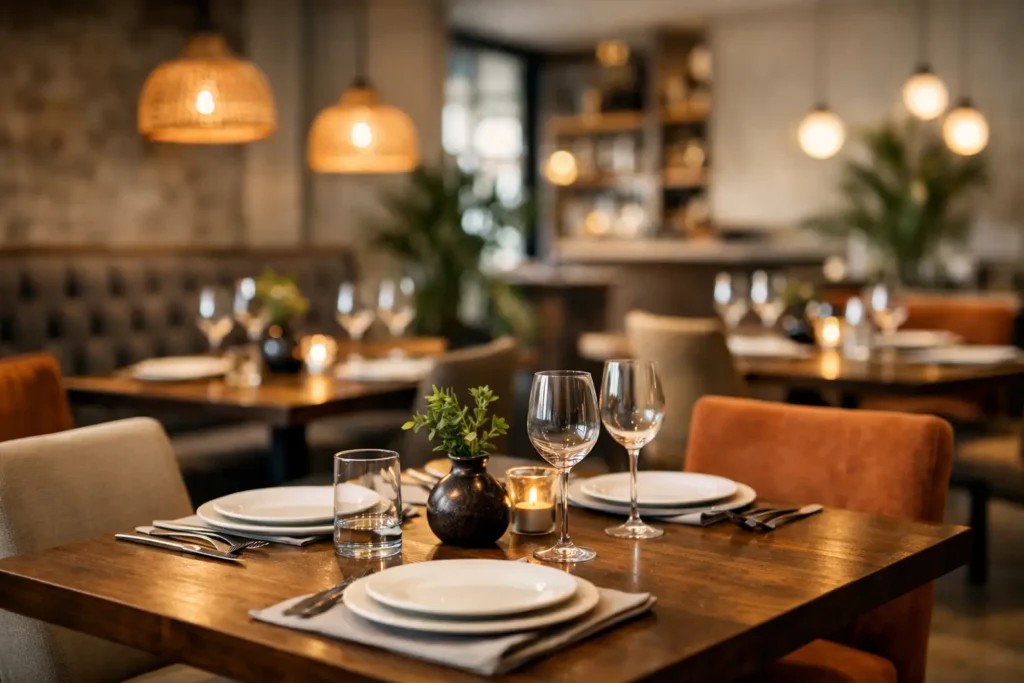
How to Furnish Restaurant Dining Rooms Well
A dining room can look polished in a rendering and still fail during a Friday-night rush. If servers cannot clear a chair without interrupting another table, if a booth traps guests in a corner, or if table bases wobble under dinnerware, the furniture plan is working against the operation. Knowing how to furnish restaurant dining rooms starts with the service model, not a catalog page.
For restaurant owners, designers, and project teams, dining furniture is a long-term operational investment. It must support turnover goals, guest comfort, cleaning routines, code requirements, brand standards, and the physical demands of high-volume use. The strongest results come from coordinating layout, seating, tables, materials, and installation details as one furnishing package.
Start With the Dining Room’s Operating Plan
Before selecting chairs or specifying upholstery, define how the restaurant will use the room. A fast-casual concept, a neighborhood bar and grill, a fine-dining venue, and a hotel breakfast room may all serve food, but their furnishing requirements are very different.
Begin with the target seat count, anticipated check average, average party size, peak service periods, and expected turnover. These factors help determine the balance of two-tops, four-tops, communal tables, banquettes, bar seating, and accessible seating. A restaurant that relies on reservations and longer meals may prioritize spacing and comfort. A lunch-driven operation may accept a denser layout if circulation and guest access remain clear.
The room must also work for staff. Trace the path from kitchen to tables, tables to bussing stations, and servers to point-of-sale locations. Identify bottlenecks before furniture is ordered. An attractive dining plan loses value when it creates tight corners, blocked exits, or routes that force staff to carry hot plates through guest queues.
Plan Layout Before Buying Furniture
A good layout gives guests personal space while keeping each seat productive. There is no universal square-foot figure that fits every restaurant, because the right density depends on service style, building constraints, and the mix of seating. Still, the plan should account for chair pull-back, accessible routes, service aisles, door swings, host circulation, and emergency egress from the beginning.
Movable tables offer flexibility for changing party sizes, but too many small tables can create a disjointed floor and add labor during resets. Larger communal tables can increase capacity and establish energy, yet they may not suit a concept built around private conversations. Booths improve space efficiency and give a dining room visual structure, although they are less flexible once installed.
Use a combination where it serves the operation. For example, perimeter banquettes can define the room and accommodate compact table spacing, while freestanding tables in the center can be combined for larger parties. Bar-height seating may activate underused areas, but it should not replace standard-height accessible dining options.
Account for comfort and accessibility
Guest comfort is measurable in practical ways. Seat height needs to work with table height. Armchairs need enough clearance to tuck in and pull out. Booth depth and back pitch should support a full meal, not just a quick drink. Tables should feel proportionate to the plates, shareables, drinks, and serviceware the concept uses.
Accessibility should be integrated into the overall seating plan rather than treated as an afterthought. Include appropriately placed accessible tables, clear travel paths, and seating configurations that allow guests to participate in the same dining experience as the rest of the room. Local building requirements and applicable accessibility standards should be reviewed with the project team before finalizing plans.
Select Commercial Restaurant Seating for the Real Use Case
Restaurant seating takes repeated impact from guests, bags, cleaning equipment, and constant movement. Residential-grade chairs may look acceptable at installation, but loose joints, worn finishes, and damaged upholstery can quickly increase replacement costs and disrupt the appearance of the room.
Specify seating based on the environment. Wood chairs bring warmth and can fit concepts ranging from classic to contemporary, but the finish should be appropriate for frequent cleaning and contact. Metal chairs and stools can be highly durable and suitable for high-turnover spaces, though they may need cushions or upholstery in concepts where guests are expected to linger. Upholstered dining chairs, lounge seating, and banquettes can elevate comfort and acoustics, but fabric or vinyl selection should reflect food exposure, cleaning protocols, and traffic volume.
For booths and banquettes, consider more than the upholstery color. Seat foam density, suspension, stitch construction, kick bases, wall conditions, and access for repairs all affect long-term performance. Custom dimensions can help a banquette follow an architectural feature or maximize a difficult footprint, but custom work requires early coordination with field measurements and construction schedules.
Choose Tables That Support Service and Durability
Table selection has an outsized effect on guest experience. The tabletop shape influences how easily tables can be combined, how servers move through the room, and whether guests can comfortably share plates. Square tables are efficient and flexible for pairing. Round tables can soften circulation and work well for conversation. Rectangular tops often perform best for groups, banquettes, and communal seating.
The base matters as much as the top. A pedestal base can improve leg clearance and reduce the number of obstructions under a table. Four-leg bases can provide a familiar appearance but may interfere with chair placement, especially at smaller tables. Every table should be specified with base dimensions and weight appropriate to the top size, preventing instability and tipping.
Material choices should match the operating environment. Solid wood and wood veneer can deliver a premium visual result, but they require finish systems suited to spills and frequent cleaning. Laminate and other performance surfaces can offer consistent durability and easier maintenance. Stone, metal, and specialty materials can create distinction, but weight, edge treatment, replacement lead times, and installation conditions need to be considered before they are specified broadly.
Build a Cohesive Material and Color Package
A restaurant dining room should feel intentional, not matched by default. The goal is to create a hierarchy between the architecture, seating, tables, lighting, and finishes. If every element is visually prominent, the room can feel noisy. If every element is neutral, the concept may lack identity.
Start with the brand’s desired guest impression: refined, energetic, familiar, casual, regional, or hospitality-driven. Then define a controlled palette. Table finishes, chair frames, upholstery, metal accents, and booth details should relate to one another without becoming repetitive. A durable neutral seating base can be paired with an accent banquette, for example, while wood tones can add warmth to a space with concrete or tile floors.
Performance is part of the aesthetic decision. Light upholstery can create an open look but may show stains more quickly in high-volume service. Dark finishes can hide wear, though they may show dust and scratches. Textured materials can be forgiving, but overly pronounced textures may trap debris. Request finish samples and review them under the restaurant’s actual lighting before approving a full order.
Coordinate Procurement, Delivery, and Installation
Fragmented sourcing creates risk. When tables, seating, booths, and specialty pieces arrive from separate vendors without coordinated specifications, the project team may face mismatched finishes, inconsistent lead times, missing hardware, or installation conflicts.
A coordinated commercial furniture package helps align dimensions, materials, quantities, and delivery timing. It also gives the project team one furnishing plan to review against the floor plan, construction schedule, and budget. FOH Furniture supports this process through furniture planning, custom manufacturing, professional design support, delivery, and coordinated commercial furnishing solutions.
Confirm final quantities only after the layout is field-verified. Review elevator access, loading procedures, storage availability, installation sequencing, and disposal of packaging. For remodels, plan how the business will protect finished surfaces and keep installation activity from interfering with ongoing operations.
How to Furnish Restaurant Dining Rooms for Long-Term Value
The lowest initial price is not always the lowest cost of ownership. Restaurant furniture should be evaluated by expected life, repairability, finish durability, cleaning requirements, and the availability of replacement components. A chair that costs less but needs frequent replacement can create greater expense and visual inconsistency over time.
Keep a record of approved finishes, fabric or vinyl selections, table dimensions, and hardware details. This makes future additions easier when the restaurant expands, replaces damaged pieces, or refreshes a section of the dining room. Ordering a small number of spare chairs, stools, or tabletops at the outset can also prevent an avoidable mismatch later.
The most effective dining rooms do not merely fit more guests. They make service feel controlled, seating feel considered, and the brand feel credible at every table. When the furniture plan is built around real operations and supported by coordinated specification work, the dining room is better prepared for opening day and every busy service that follows.

Furnishing a Commercial Space?
Let’s bring your vision to life with furniture that is durable, compliant, and built for real-world performance.
Planning a Commercial Furniture Project?
- Expert Project Guidance
- Competitive Pricing
- Quality You Can Trust


