
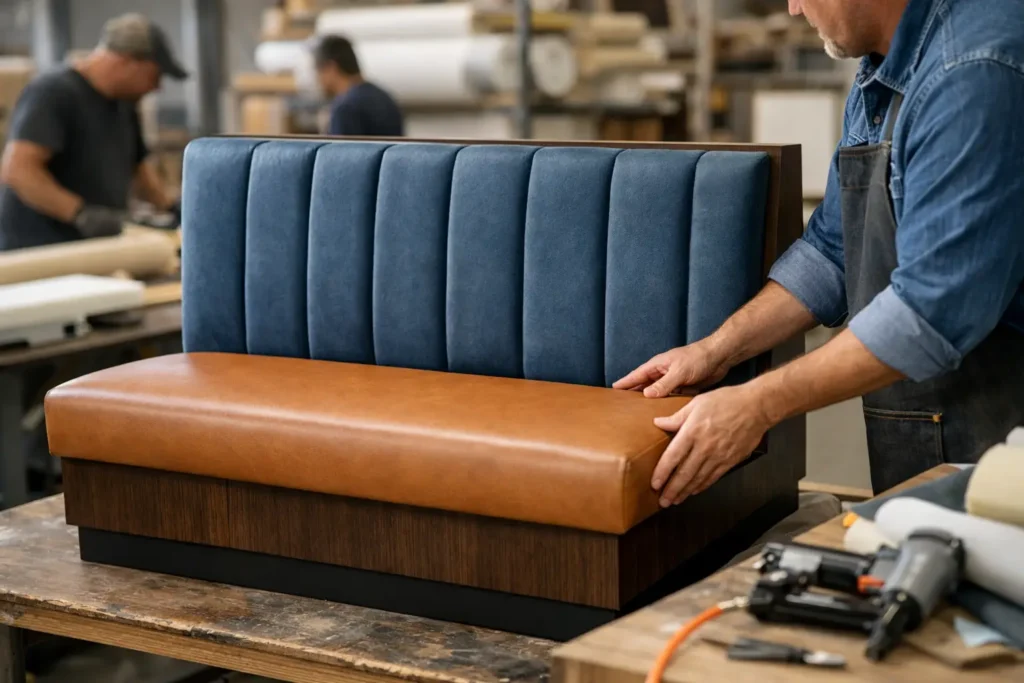
How Custom Booth Seating Manufacturers Deliver
A booth is rarely just a place to sit. In a restaurant, it controls aisle clearance, table turnover, guest comfort, and the number of seats a floor plan can support. In hospitality and workplace settings, it can create privacy, define a lounge zone, or make a compact footprint work harder. That is why custom booth seating manufacturers are often brought into a project well before finishes are selected or an order is released.
For commercial buyers, the right manufacturer is not simply a source for upholstered seating. They should be a capable project partner that can translate plans, performance requirements, and brand direction into a buildable booth package. The difference becomes visible when dimensions are tight, schedules are fixed, or the installation involves multiple seating styles across a property.
What Custom Booth Seating Manufacturers Should Solve
A custom booth program begins with the practical conditions of the space. A standard catalog booth may be useful for a straightforward replacement, but it can create avoidable compromises when a project requires an exact wall run, a curved banquette, an accessible seating position, or coordination with custom tables and millwork.
Experienced custom booth seating manufacturers work from the actual layout rather than a generic product image. They review finished wall dimensions, aisle widths, table bases, floor conditions, outlet locations, and the intended use of each zone. A booth that looks correct in a rendering can still fail operationally if its seat depth is excessive, its back height blocks sightlines, or its table relationship makes entry difficult.
The goal is to make the seating support the business. Quick-service restaurants may prioritize capacity, cleanability, and durable edge details. Full-service dining rooms may need a more refined profile, higher comfort, and acoustical benefit. Hotels may require a coordinated mix of lobby banquettes, breakfast seating, and private gathering areas. Office environments often need booth seating that supports informal meetings without consuming the square footage of enclosed rooms.
Capacity, circulation, and comfort must work together
Booth dimensions should never be selected in isolation. Seat height, seat depth, back pitch, foam construction, table size, and aisle width all affect how guests use the space. Small changes can determine whether a layout accommodates a larger group comfortably or creates a seating position that staff and guests avoid.
For example, extending a banquette by a few inches may add usable seating, but it can also narrow a service aisle below a practical threshold. Increasing the back height may improve privacy, yet it can reduce visual openness in a small dining room. These are not reasons to avoid customization. They are reasons to have the manufacturer and project team evaluate the trade-offs before fabrication begins.
Built for commercial use, not residential expectations
Commercial booth seating is subject to repeated use, frequent cleaning, shifting loads, and occasional abuse. The internal construction matters as much as the upholstery selected for the face of the booth. Frames, fastening methods, support systems, foam density, upholstery abrasion performance, and base details should be appropriate for the environment.
A high-traffic restaurant may benefit from moisture-resistant materials, clean-out spacing at the seat and back, protective kick bases, and vinyl or performance textiles selected for the operation’s cleaning protocol. A hotel lounge may place more emphasis on textile texture and tailored upholstery, while still requiring materials that can withstand luggage, event traffic, and daily housekeeping.
Buyers should also review applicable code requirements early. Depending on the project and jurisdiction, specifications may need to address fire performance, accessibility, or other local requirements. A qualified commercial partner can help identify the questions that need to be answered, but the project team should confirm final compliance requirements with the appropriate authorities and design professionals.
A Better Specification Process for Custom Booth Seating
Successful booth projects are decided long before delivery day. Clear inputs reduce revisions, protect the production schedule, and make pricing more accurate. A manufacturer should be able to guide the conversation, particularly when a business owner is working without a complete furniture specification package.
Start with the plan and intended occupancy. Provide dimensions for the seating area, including architectural features that affect the build: columns, windows, baseboards, wall protection, floor transitions, and electrical components. If field conditions are not fully confirmed, say so. It is far less costly to address an uncertain wall measurement during planning than after a custom unit has been built.
Next, define the visual direction and performance priorities. Reference images are useful, but they should be paired with specific decisions about upholstery type, color, channeling or tufting, leg or base style, contrast welt, wood finish, and back height. A manufacturer can build a broad range of profiles, from clean-lined contemporary banquettes to traditional diamond-tufted restaurant booths. The key is turning visual intent into measurable details.
Details that affect price and lead time
Custom does not automatically mean expensive, but complexity has a cost. A straight wall banquette with a standard upholstery treatment will generally be simpler to manufacture than a radius booth with multiple segmented sections, decorative stitching, integrated power, and contrasting materials.
The same is true for installation conditions. A freestanding modular booth may be easier to place and service than a wall-mounted unit requiring precise site coordination. Neither approach is universally better. The right option depends on the design, maintenance expectations, floor plan, and responsibility for installation.
Commercial buyers should ask for a detailed quote that identifies quantities, dimensions, upholstery assumptions, base construction, freight considerations, and any exclusions. This prevents a common procurement problem: comparing two prices that appear similar but cover different levels of finish, engineering, delivery support, or site responsibility.
Coordination Is Where Projects Often Succeed or Stall
Booth seating frequently intersects with other scopes. Tables must align with booth centers and clearances. Lighting may need to land over table locations. Wall finishes and base details can affect attachment methods. Electrical and data components may need to be integrated into adjacent seating or millwork.
When those decisions are managed by separate vendors without coordination, the project can lose time in the field. An integrated furniture partner helps reduce this risk by reviewing seating alongside related furniture, layouts, and delivery requirements. For multi-space projects, this is especially valuable because the booth package needs to fit the broader furnishing plan, not just a single room.
FOH Furniture supports this type of commercial coordination through custom manufacturing, furniture planning, professional design support, and delivery-focused project execution. For designers, contractors, and operators, that means fewer handoffs between the concept stage and the final furniture package.
Plan delivery and installation early
A well-made booth can still become a problem if it cannot move through the building. Door widths, elevators, corridors, loading access, staging space, and installation timing should be reviewed before production is complete. Large one-piece banquettes can offer a clean appearance, but sectional construction may be necessary for access or future serviceability.
Delivery timing matters as well. Booths should arrive when flooring, walls, and major construction work are ready, but before final opening activities create congestion. A project manager should confirm who receives the shipment, who moves product to its final location, who anchors or assembles components, and how packaging will be removed. These details are operational, not administrative. They affect labor planning, damage prevention, and opening readiness.
Questions to Ask Before Selecting a Manufacturer
The best conversations are specific. Ask whether the manufacturer can work from your floor plan and provide approval drawings before production. Ask how they handle curved or angled seating, how upholstery and foam are selected for the intended use, and what construction methods are recommended for wall-mounted versus freestanding booths.
It is also reasonable to ask about quality control, production lead times, freight planning, and how changes are managed once drawings are approved. A dependable answer will acknowledge that lead time depends on scope, material availability, detailing, and production capacity. Promising an exact outcome without reviewing the project is not a sign of strong commercial process.
Finally, consider the relationship after delivery. Restaurants and hospitality venues change finishes, expand locations, and replace individual pieces over time. Keeping records of approved dimensions, upholstery selections, and construction details can make future additions or replacements much easier to manage.
A custom booth should earn its footprint every day: supporting traffic flow, reinforcing the brand, and giving guests or employees a place they want to use. Bring the manufacturer into the planning conversation early enough to solve those details on paper, where adjustments are faster, clearer, and far less disruptive.

Furnishing a Commercial Space?
Let’s bring your vision to life with furniture that is durable, compliant, and built for real-world performance.
Planning a Commercial Furniture Project?
- Expert Project Guidance
- Competitive Pricing
- Quality You Can Trust


