
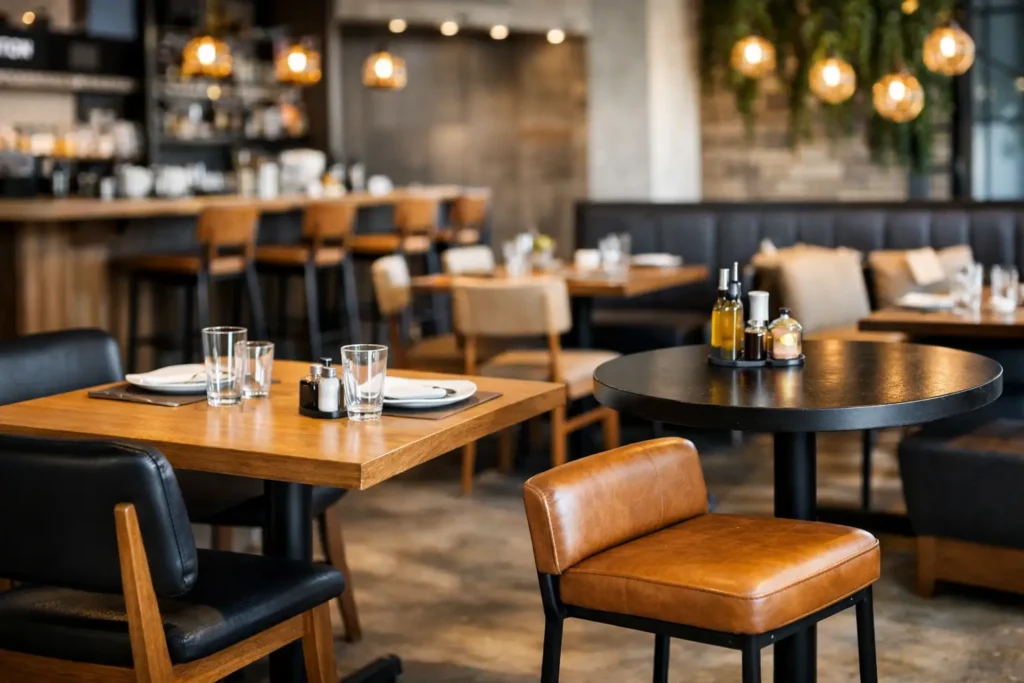
Choosing Commercial Restaurant Furniture
A busy dining room exposes every weak decision fast. Chairs loosen, tabletops show wear, booths trap maintenance issues, and layouts that looked efficient on paper start slowing service. That is why commercial restaurant furniture should never be treated as a last-step purchase. It affects guest comfort, staff movement, brand presentation, cleaning routines, and replacement costs from day one.
For operators, designers, and project teams, the real question is not simply which pieces look good. It is which furniture package will hold up under traffic, support the intended service model, and fit the space without creating operational friction. Good specification work balances durability, layout performance, code awareness, maintenance, and aesthetics in one coordinated decision.
What commercial restaurant furniture needs to do
In a commercial setting, furniture has to work harder than it does in residential or light-duty spaces. A restaurant chair may be moved dozens of times in a single shift. A booth may absorb constant sliding, leaning, spills, and repeated cleaning. Outdoor tables may face UV exposure, moisture, and temperature swings while still needing to present well for guests.
That means performance comes first. Materials, joinery, finishes, and dimensions all matter because they determine how long the furniture lasts and how well it supports the operation. A dining room that relies on quick turns has different needs from a chef-driven concept where guests stay longer. A hotel restaurant may need furniture that coordinates with adjacent lobby or bar areas. A franchise location may need repeatable specifications that support brand consistency across multiple sites.
Commercial restaurant furniture also has to support the business model behind the room. The right package helps maximize seat count without making the space feel cramped. It supports cleaning efficiency and preserves accessibility. It aligns with the price point of the concept so the furniture feels credible in the setting rather than overbuilt, underbuilt, or visually disconnected.
Start with the layout, not the catalog
Furniture selection usually goes wrong when buyers choose pieces before resolving circulation and floor plan priorities. A chair can be attractive and durable but still fail if it takes up too much space, blocks service paths, or creates awkward table spacing. Before specifications are finalized, the team should understand aisle widths, entry flow, host stand positioning, server movement, ADA considerations, and the mix of table sizes needed for real operating conditions.
The best furniture plans account for more than peak seating capacity. They also consider where guests queue, how bussing happens, where takeout traffic intersects with dine-in traffic, and how flexible the room needs to be for larger parties. A dining room with movable two-tops may need lighter seating and tables that can be reconfigured quickly. A concept centered on banquettes or booths may prioritize perimeter seating to stabilize the layout and improve seat density.
This is where coordinated planning adds value. When furniture is selected as part of a broader project solution instead of piecemeal, the result is usually better space efficiency and fewer field issues during installation.
Seating decisions shape the guest experience
Guests may not know the specification details, but they notice comfort immediately. Seat height, back support, cushion density, seat width, and table-to-chair proportion all influence how a dining experience feels. In quick-service environments, that might mean practical comfort with easy-clean surfaces and efficient turnover. In upscale or hospitality-driven settings, longer dwell times may justify more supportive upholstery, higher-end finishes, and a more tailored seating mix.
Chairs, bar stools, booths, and banquettes each solve different problems. Chairs offer flexibility and easier reconfiguration, but they can create visual clutter if the room is tight. Bar stools are useful for activating bar areas and increasing seating variety, but seat height and footrest comfort need close review. Booths improve space definition, often help with acoustics, and can support efficient seat planning, though they require more commitment in layout and fabrication.
There is rarely one correct seating type for the whole room. Many successful projects use a blended approach, combining freestanding tables, booths, and bar seating to support different guest groups and service patterns.
Materials matter more than the finish sample suggests
A finish sample viewed in a design meeting does not tell the whole story. In restaurant use, the real test is how the material behaves after repeated cleaning, impact, abrasion, and constant occupancy. Wood can bring warmth and brand character, but the construction method and finish system determine whether it performs reliably in a high-use setting. Metal frames can improve structural durability, though the detailing should still match the concept. Laminate can be a strong choice for value and maintenance, especially where turnover is high, but quality varies by substrate, edge treatment, and intended use.
Upholstery selection deserves the same scrutiny. The right commercial-grade material should support cleanability, wear resistance, and the visual tone of the concept. In family dining, casual chains, and high-volume environments, easy maintenance may outweigh softer hand feel. In premium concepts, the specification may lean more heavily into texture and tailored appearance, but it still needs to withstand routine use.
For outdoor areas, weather exposure changes the conversation entirely. Frames, fasteners, finishes, and tabletops all need to be chosen for moisture resistance, sun exposure, and seasonal maintenance realities. Not every product marketed for outdoor use performs equally well in commercial conditions.
Custom commercial restaurant furniture solves practical problems
Standard products can work well, but many restaurant projects run into conditions that benefit from custom solutions. Floor plans may include unusual wall lengths, narrow footprints, brand-specific design elements, or seating targets that standard sizes cannot meet efficiently. Custom booths, banquettes, communal tables, or modified chair finishes can help a project hit both design and operational goals without forcing compromises across the whole room.
Customization is especially useful when a team needs to coordinate multiple zones. The dining room, bar, waiting area, patio, and private dining space may need different furniture types while still feeling cohesive. Working with a commercial furniture partner that can support design intent, manufacturing, and specification review reduces the risk of mismatched products and inconsistent quality.
It also helps on repeat projects. Multi-location operators, hospitality groups, and design firms often need furniture standards that can be adapted slightly by site while preserving the core brand presentation. That kind of consistency is difficult to achieve when sourcing from disconnected vendors.
Budget should include replacement risk, not just purchase price
Low initial cost can become expensive quickly in a restaurant environment. If chairs fail early, finishes degrade unevenly, or tops need premature replacement, the savings disappear through reorders, labor, downtime, and visual inconsistency. A better budgeting approach looks at total value over the expected life of the furniture.
That does not always mean buying the highest-priced option. It means matching the product to the use case. A high-volume casual concept may need highly durable, simpler materials that are easy to replace and maintain. A flagship location may justify more customization and upgraded finishes because the environment plays a larger role in brand perception and guest spend.
Lead times and logistics also belong in the budget conversation. Delays in furniture production or delivery can affect opening schedules, installation coordination, and contractor sequencing. A solution that includes planning support, manufacturing visibility, and delivery coordination often protects the project better than chasing isolated line-item savings.
What to verify before placing a furniture order
Specification discipline prevents expensive surprises. Dimensions should be reviewed against the actual plan, not assumed from a showroom view or product sheet alone. Weight capacity, finish options, cleanability, stacking requirements, glide types, and assembly conditions should all be confirmed before procurement is finalized.
Project teams should also verify how the furniture will arrive and how installation will happen. Large booths, custom banquettes, and oversized tabletops can create access issues if delivery paths are not reviewed in advance. For new builds and renovations, installation timing should align with flooring completion, punch list work, and final cleaning schedules.
This is where full-service coordination becomes valuable for commercial buyers. Companies such as FOH Furniture support more than product selection. When planning, customization, manufacturing, and project execution are handled in a coordinated way, restaurant teams can make better decisions earlier and avoid preventable problems later.
Commercial restaurant furniture is not just a visual layer in the design. It is part of how the business performs every shift, every turn, and every guest interaction. The right choice is the one that still works after the opening buzz wears off.

Furnishing a Commercial Space?
Let’s bring your vision to life with furniture that is durable, compliant, and built for real-world performance.
Planning a Commercial Furniture Project?
- Expert Project Guidance
- Competitive Pricing
- Quality You Can Trust


