
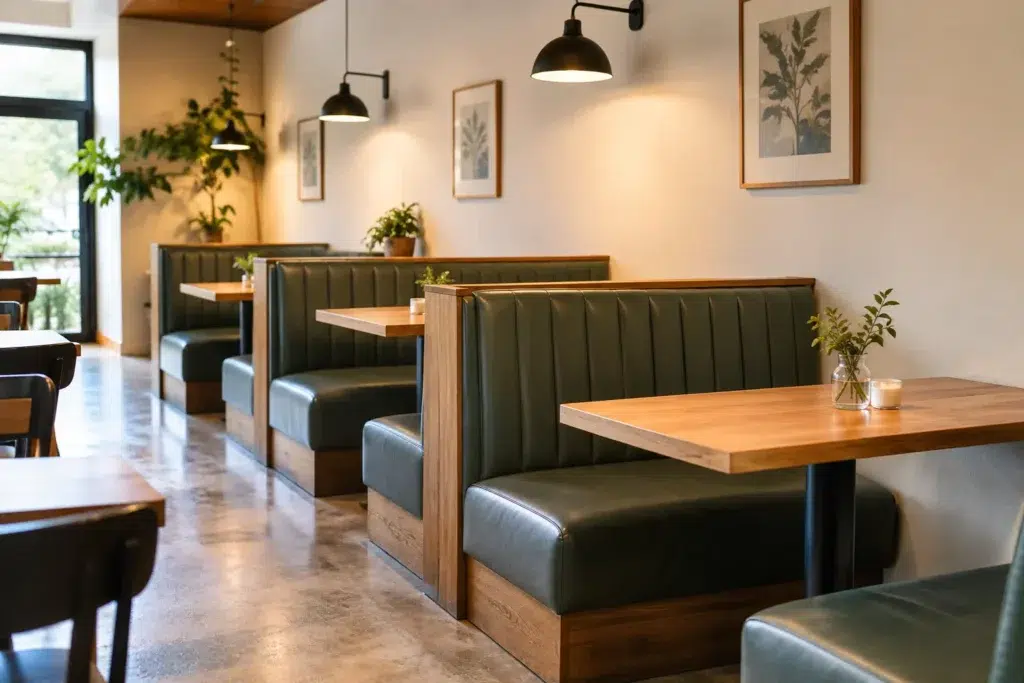
Can Booths Fit Small Restaurants? Plan the Layout
A 900-square-foot dining room can feel either efficient or frustrating based on a few inches of planning. So, can booths fit small restaurants? In many cases, yes. The question is not whether booths are inherently too large, but whether their footprint, table size, access paths, and seating mix have been planned as one operating system.
For independent restaurants, cafés, fast-casual concepts, and compact hospitality venues, booths can create a more comfortable guest experience while making seating counts more predictable. They can also consume valuable floor area if selected from a catalog without verifying clearances, service flow, accessibility, and the actual shape of the room. A successful booth layout begins with operational requirements, then uses dimensions and customization to meet them.
Can Booths Fit Small Restaurants Without Losing Seats?
Booths often fit small restaurants best when they replace inefficient perimeter seating or solve an awkward wall condition. A wall booth can turn a narrow edge of the dining room into consistent two-top or four-top seating, eliminating the extra circulation space needed to pull out loose chairs. Along a long wall, a continuous banquette may also allow tables to be spaced more closely and aligned cleanly with the room.
The trade-off is flexibility. Freestanding tables can be moved for parties, private events, or changing service patterns. Fixed booths establish a clear capacity plan, but they are harder to reconfigure once installed. For a concept that regularly shifts from coffee service to dinner or hosts large groups, a hybrid plan usually performs better than filling the room with booths.
Booths also work differently depending on how guests use the space. A quick-service restaurant may prioritize fast turnover, easy cleaning, and direct routes to ordering and pickup. A neighborhood bistro may value privacy, longer dwell times, and a more residential feel. The same booth footprint can support either model, but the surrounding layout should reflect the restaurant’s service style.
Start With the Room, Not the Booth Model
Before selecting upholstery, channel tufting, or base details, document the usable dining area. This means more than measuring wall-to-wall dimensions. Account for entry doors, host stands, restrooms, columns, windows, beverage stations, server stations, kitchen doors, fire exits, and every location where guests or staff must turn, wait, or carry trays.
A floor plan should identify the primary paths first. Guests need an intuitive route from the entrance to their table and to restrooms. Servers need clear, repeatable movement between the kitchen, point of sale, beverage area, and dining room. When booths are installed before these routes are resolved, the result is often a bottleneck at the first corner or a narrow aisle that slows every shift.
As a planning starting point, many operators aim for approximately 36 inches of clear passage where guest traffic is limited and 42 to 48 inches on primary service routes. Those figures are not a substitute for local building, fire, health, or accessibility requirements. The applicable code, occupancy classification, and authority having jurisdiction should always guide final clearances. In a small restaurant, even a modest adjustment to one booth depth or table width can protect a critical path.
Ceiling height and sightlines matter as well. High-back booths can provide acoustic separation and visual comfort, yet they may make a narrow room feel segmented. Lower backs, open ends, and lighter upholstery can preserve a sense of openness while still giving guests the comfort of booth seating. In compact rooms, furniture scale affects perceived space as much as measured space.
Understand the Booth Footprint
The footprint of a booth is the combined space required for the seat, table, opposing seating, and the circulation around it. Looking only at the seat width is one of the most common planning errors.
A typical restaurant booth seat may be roughly 18 to 20 inches deep, while a dining table may range from 24 to 30 inches deep depending on the concept and place setting. A single wall booth paired with loose chairs may need less total depth than a double-sided booth arrangement, but it still requires enough clearance for chairs and service. Back-to-back double booths are efficient in the center of a room, particularly when they create a straight seating run, but they need more depth and careful aisle planning on both sides.
Table size should follow the menu and serviceware, not only the desired seat count. A 24-inch-deep table may work for coffee, breakfast, or limited-plate service, while full-service dining often requires more room for shared dishes, beverages, condiments, and check presenters. A table that is too narrow may technically fit the layout but create an uncomfortable guest experience and slower table resets.
Seat width is equally important. A booth designed for two guests should not rely on an unrealistically tight per-person allowance. Guests bring bags, coats, children, and varying expectations of personal space. When the restaurant’s brand promises a relaxed dining experience, undersized booths quickly undermine it. Conversely, a compact counter-service concept may intentionally use smaller modules where stays are brief and the menu is simple.
Use a Seating Mix That Protects Flexibility
The most productive small dining rooms rarely rely on one furniture type. A balanced plan may place booths along walls, use a small number of two-tops in the center, and reserve a flexible table grouping near the front or rear. This approach creates a dependable base capacity while retaining options for parties of different sizes.
Two-top booths are especially useful when they can be paired into four-tops without disrupting circulation. Their table bases and alignment should be coordinated so staff can combine them quickly and safely. If the space calls for a long banquette, consider a series of table positions rather than one oversized fixed table. This gives the operator more control over party sizes and turnover.
Corner booths deserve careful attention. They can make excellent use of otherwise underperforming square footage, but they should not block access to windows, electrical service, or wall-mounted equipment. They also need a table shape that supports entry and exit. A poorly proportioned corner booth can trap guests and make bussing difficult, even if it looks efficient on paper.
For restaurants with delivery, pickup, or waiting traffic, avoid placing the most desirable booth seats directly in that path. A compact layout gains little from additional seats if arriving guests and delivery drivers must cross through occupied dining areas. Separating those functions, even with a modest furniture adjustment, supports a calmer experience and more reliable service.
Custom Booths Solve the Inches That Standard Sizes Cannot
Standard booth modules are useful for straightforward rooms, but small restaurants often have the least straightforward dimensions. A shallow wall recess, radiator projection, angled wall, structural column, or narrow rear dining zone can make an off-the-shelf size inefficient. Custom commercial booths allow the seating depth, length, back height, end panels, upholstery, and base configuration to be coordinated with the actual plan.
Customization is not simply an aesthetic upgrade. It can prevent dead space, maintain a needed aisle, align tables with lighting, or create access panels for building systems. It also supports a cohesive specification across booths, chairs, tables, and host areas, which matters when a compact restaurant cannot afford visual clutter.
Material selection should reflect the operating environment. High-use booth seating needs commercial-grade construction, cleanable upholstery, durable stitching, and foundations that hold up to repeated guest movement. Vinyl and performance fabrics can both be appropriate, depending on the design direction and cleaning protocol. The right choice considers traffic, maintenance staff, exposure to food and beverages, and the level of comfort expected by guests.
FOH Furniture approaches these decisions as part of a coordinated commercial furnishing package, helping project teams align custom booth specifications with layout requirements, supporting furniture, delivery needs, and installation planning.
Validate the Plan Before Manufacturing
A rendered plan is helpful, but it should be tested from the perspective of the people who will use the room every day. Walk the proposed service route. Consider how a server carrying a tray passes a seated guest, how a high chair affects an aisle, where a bus cart pauses, and how guests enter a booth when adjacent tables are occupied. These operational details often reveal issues that a seating-count calculation misses.
Confirm accessibility early, including accessible routes, required seating accommodations, table heights and knee clearances where applicable, and restroom approach paths. Coordinate the furniture plan with the architect, contractor, and local code requirements rather than treating it as a finish decision. Late changes to booth runs can affect electrical locations, flooring transitions, wall protection, and installation sequencing.
It is also wise to review the plan against peak service rather than average traffic. A layout can feel generous at 3 p.m. and fail at 7 p.m. when every table is occupied, staff are moving quickly, and guests are waiting near the entrance. The goal is not to fit the maximum possible number of booths. It is to create a dining room that can deliver the intended experience consistently, shift after shift.
Small restaurants do not need to choose between booth comfort and operational efficiency. With accurate measurements, code-aware circulation, a deliberate seating mix, and dimensions tailored to the room, booths can become one of the most effective tools for turning limited square footage into a reliable, well-organized dining environment.

Furnishing a Commercial Space?
Let’s bring your vision to life with furniture that is durable, compliant, and built for real-world performance.
Planning a Commercial Furniture Project?
- Expert Project Guidance
- Competitive Pricing
- Quality You Can Trust


