

Shopping Cart
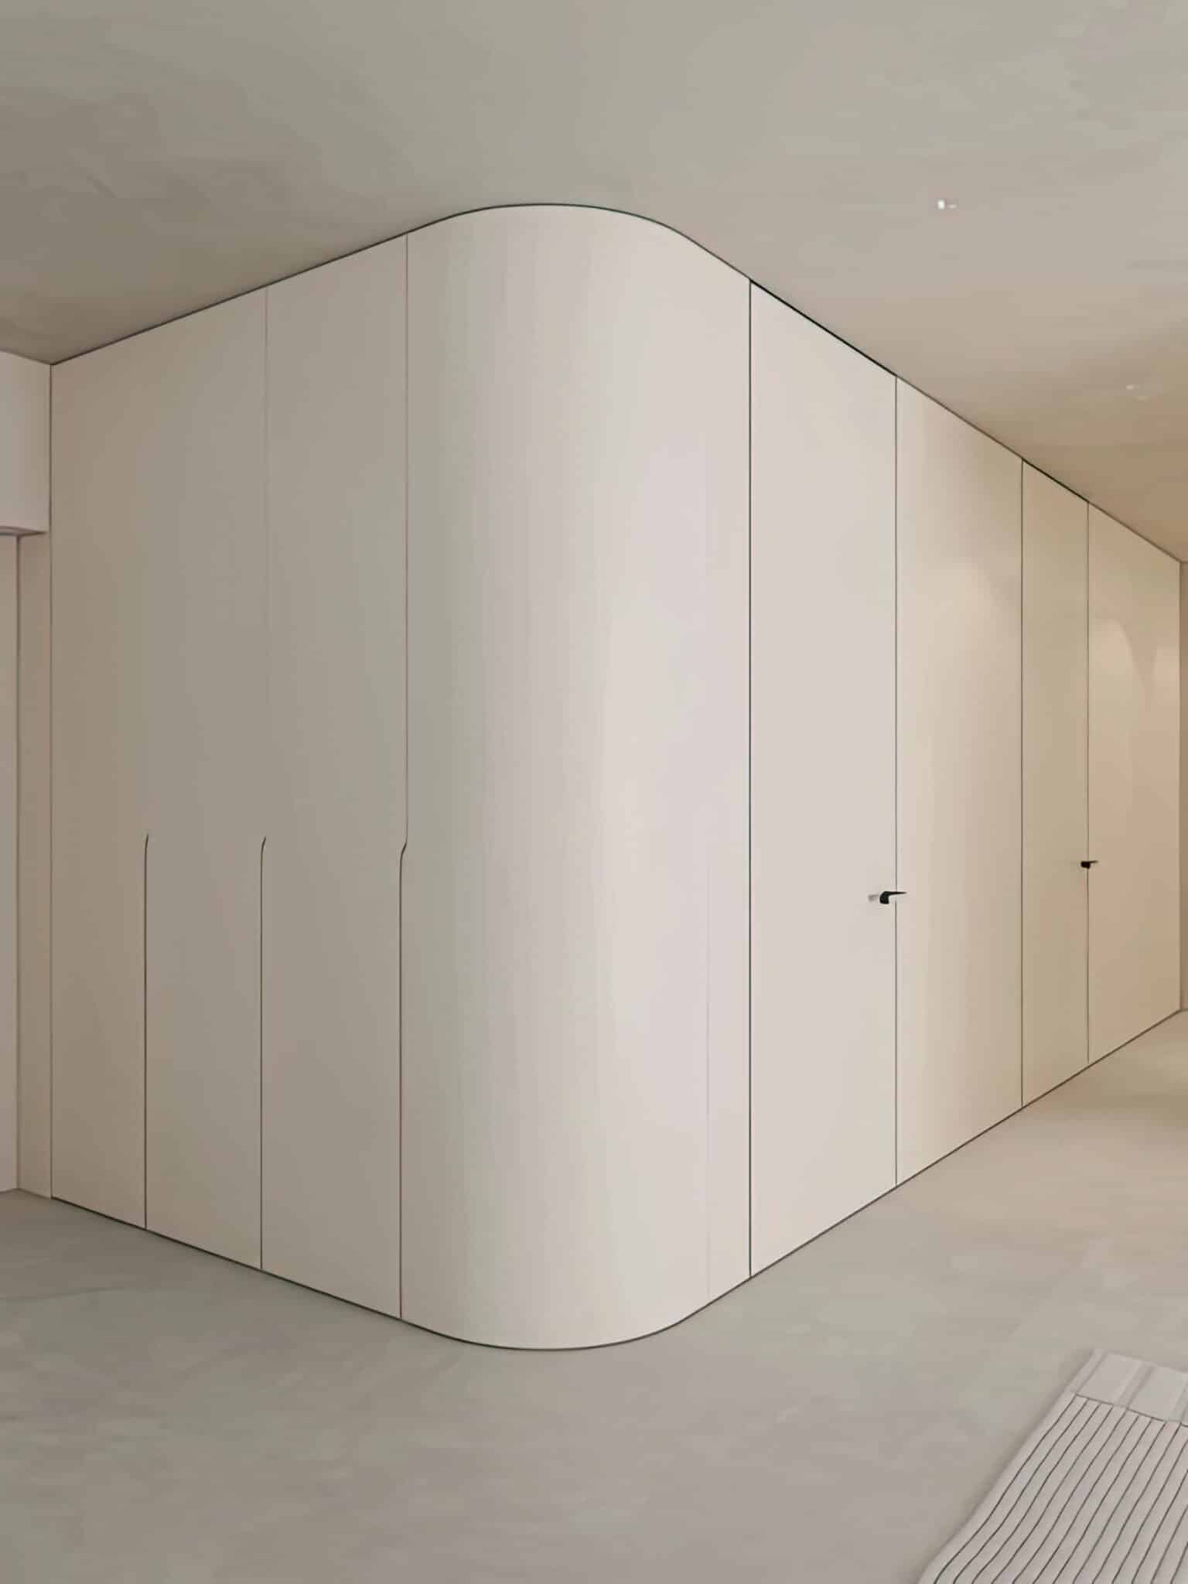
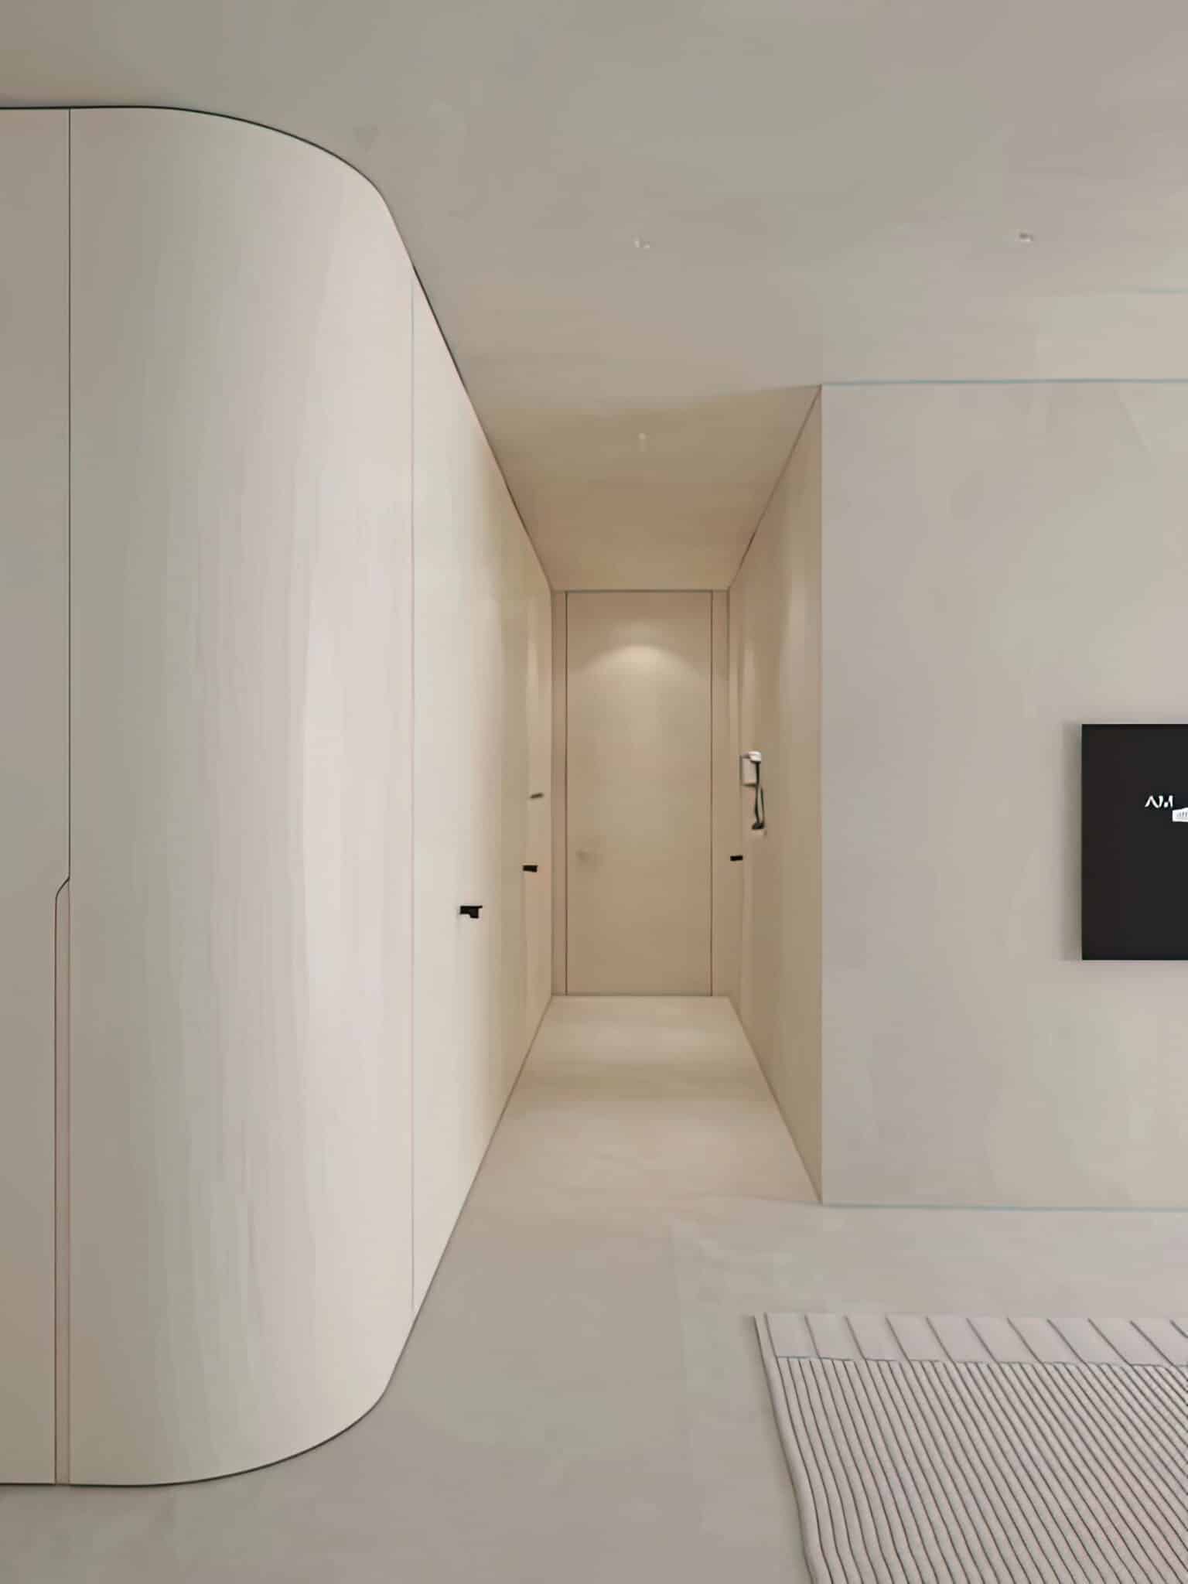
Command your primary suite and transitional corridors with the Zenith Infinite Integrated Wall Suite. Moving beyond the concept of standalone furniture, this system treats the bedroom wall as a multi-functional architectural feature. The primary facade features a monolithic wardrobe with a Signature Sculptural Curved Corner, eliminating sharp edges and creating a fluid visual flow that guides the eye through the space.
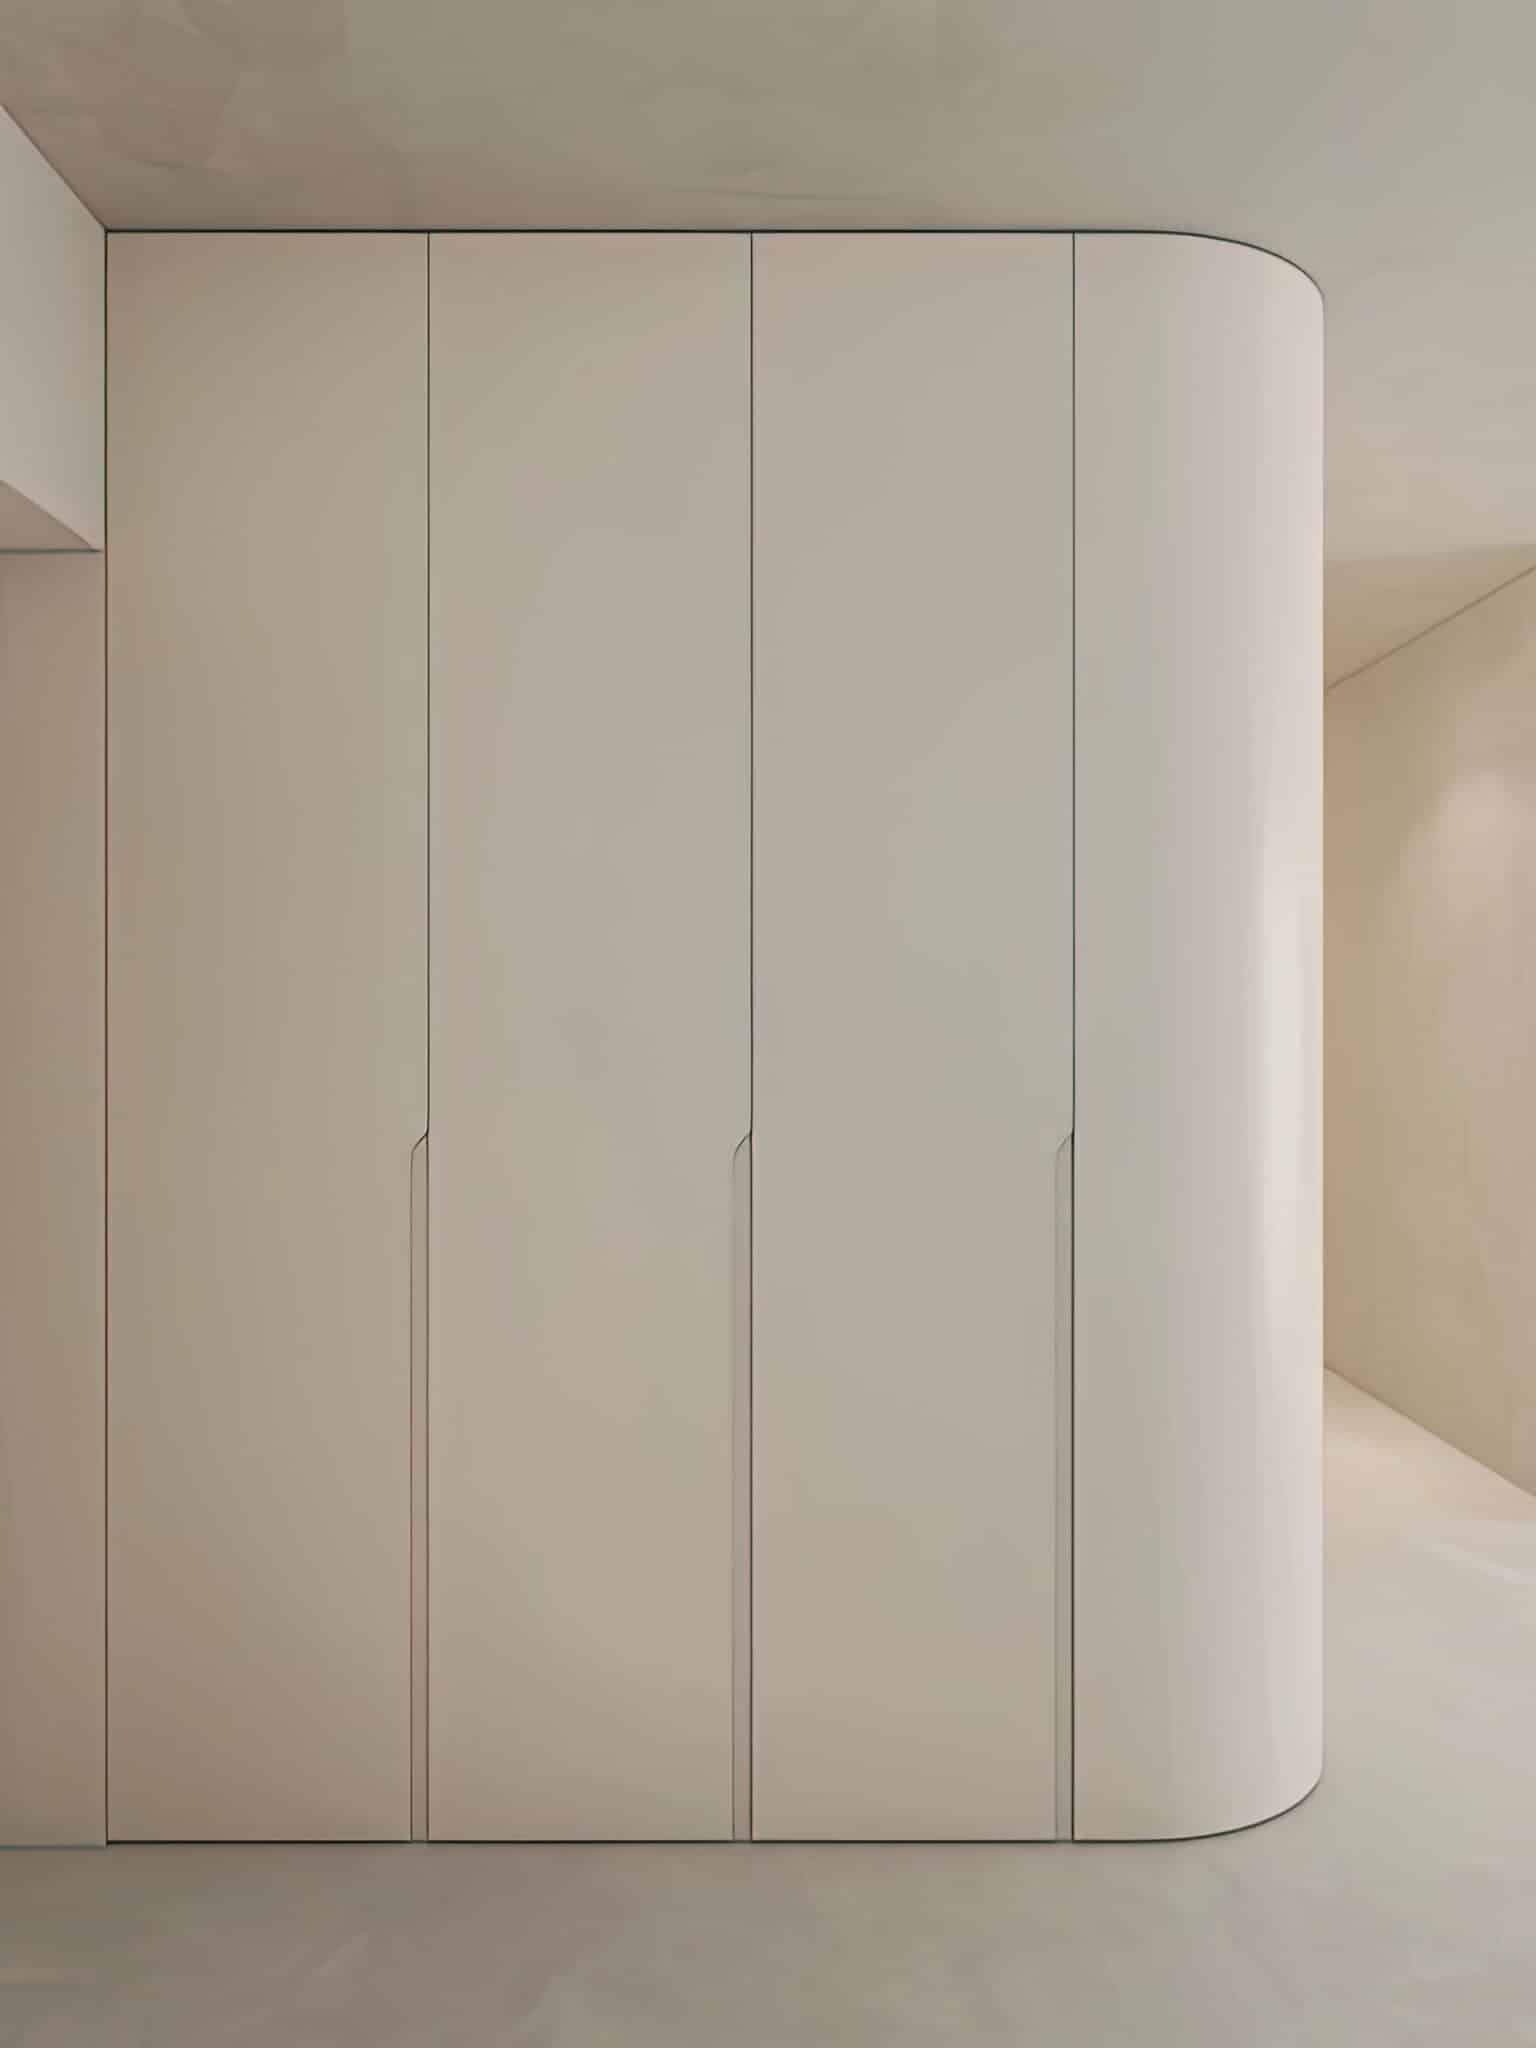
The system is defined by its J-Pull “Invisible” Profile, which replaces traditional bulky handles with precision-milled vertical grooves for a monolithic, uninterrupted visual flow. By scribe-fitting every panel to your specific ceiling height, the Zenith Infinite ensures a zero-gap finish that removes visual clutter and dust-traps, providing a prestigious, gallery-like environment found only in custom luxury estates.
Architectural Curved Radius Corner: A specialized rounded corner panel that provides a fluid visual transition between rooms and serves as a vital safety feature for high-traffic corridors.
Zero-Gap Floor-to-Ceiling Fit: Custom-manufactured to eliminate traditional gaps at the ceiling, maximizing vertical storage capacity by up to 30% while making the room feel taller and more expansive.
Handleless J-Pull Ergonomics: The vertical J-shaped grooves provide a natural finger-recess across the full height of the door, ensuring effortless access for users of all heights.
“Silk-Touch” Anti-Fingerprint Finish: The high-tech matte almond surface is specifically engineered to resist smudges and oils, maintaining a pristine “showroom” look under any lighting condition.
High-Capacity Modular Interior: Behind the seamless facade lies a fully customizable organization system including double-hang rods, pull-out shoe trays, and specialized accessory drawers.
Modern Primary Suites: Homeowners seeking a high-capacity, “invisible” storage solution that maintains clean architectural lines.
Luxury Urban Condos & Lofts: Maximizing square footage by utilizing vertical “dead space” for high-volume storage.
Hallway & Corridor Transitions: Creating a clean, uncluttered path through dressing areas or entrance halls where sharp corners would obstruct movement.
Boutique Hotel-Inspired Bedrooms: Providing a prestigious, organized environment that reflects the highest standards of elite hospitality.
This website uses cookies for technical and other purposes as specified in the cookie policy. We'll assume you're ok with this, but you can opt-out if you wish. Read More
Preferences
Contact us