

Shopping Cart
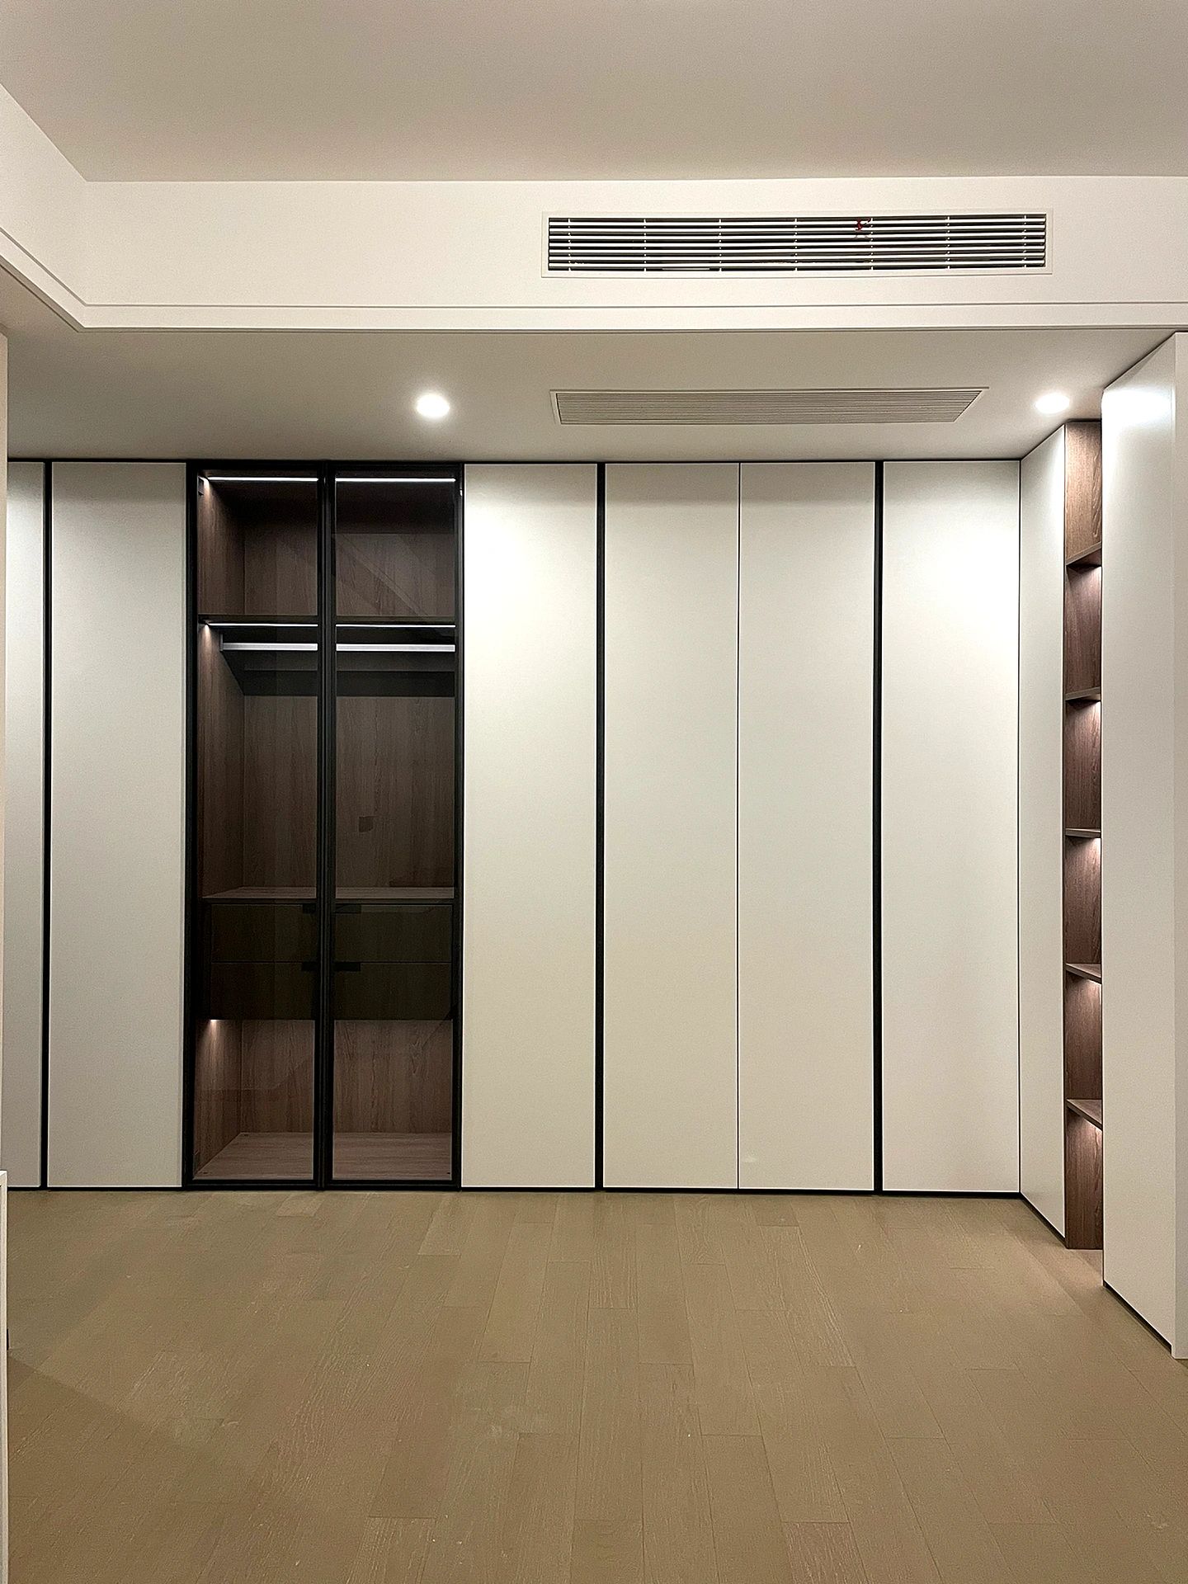
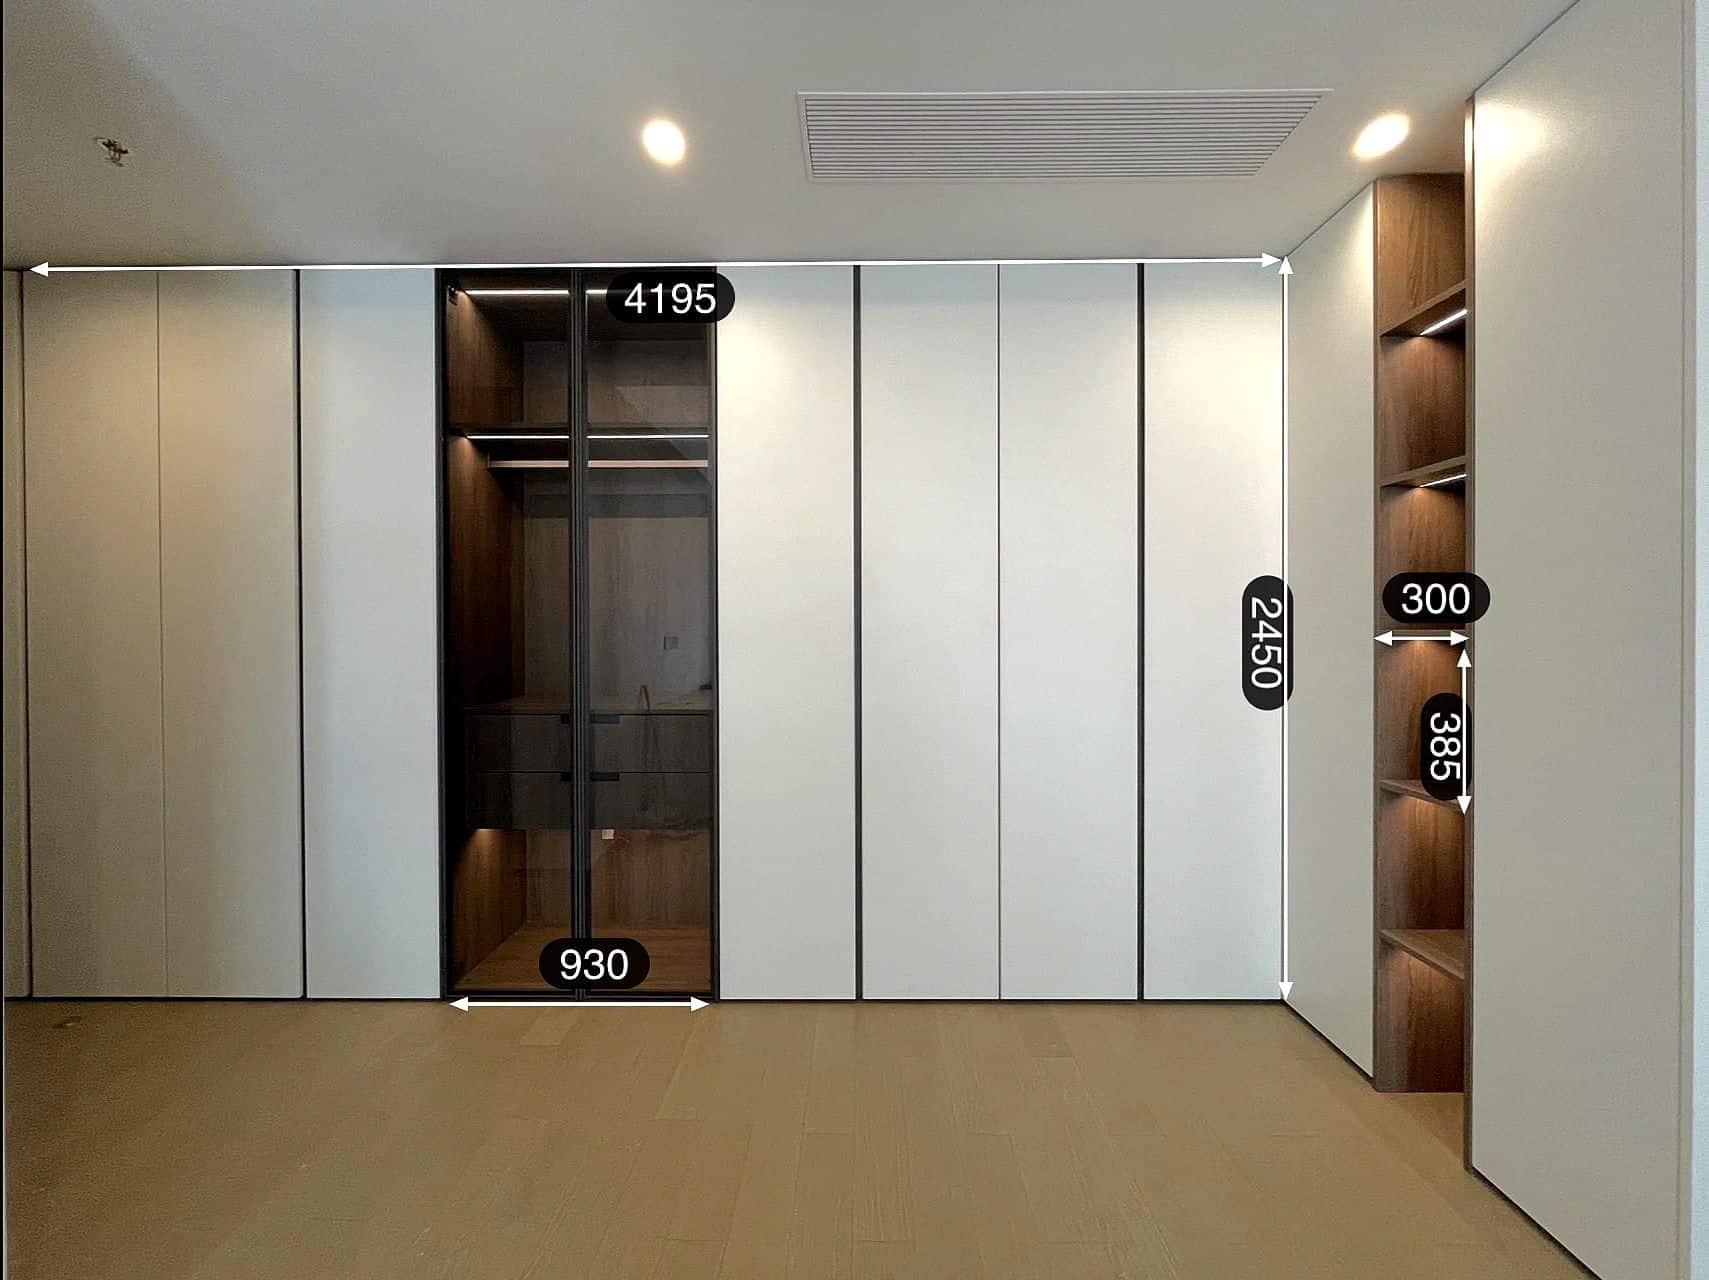
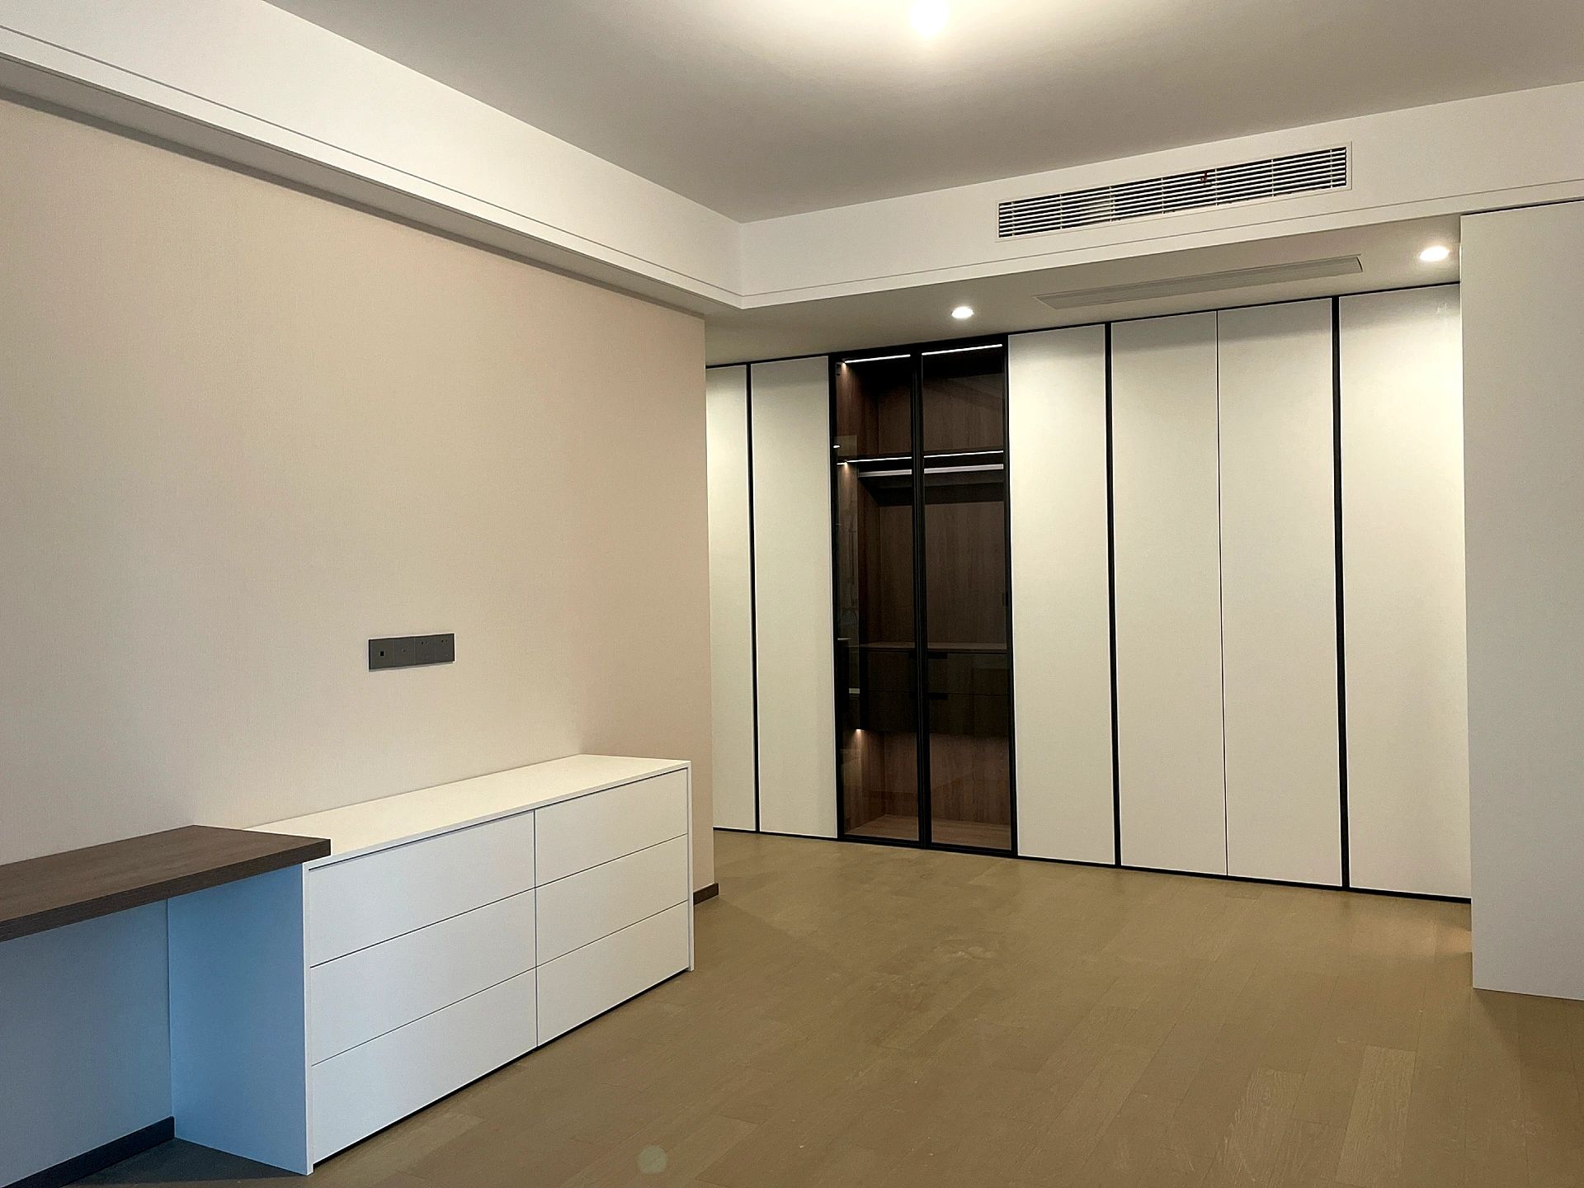
Transform your primary suite with the Zenith Architectural Suite, where high-density storage meets avant-garde interior design. This bespoke system is characterized by its seamless handleless profile, utilizing precision push-to-open technology to maintain an uninterrupted visual flow across a 4.2-meter span.
The system is anchored by a Centralized “Obsidian” Gallery—a 930mm wide smoked glass display bay featuring internal walnut shelving and soft-glow LED lighting, designed to showcase curated luxury items or high-end footwear. The suite wraps into a corner Side-Return Shelf Unit, providing 300mm deep open storage for immediate essentials or personal decor. By scribe-fitting every panel to your specific floorplan, the Zenith Suite eliminates dust-gathering gaps and creates a tranquil, gallery-like environment.
Zero-Gap Floor-to-Ceiling Fit: Custom-manufactured to eliminate top and bottom gaps, maximizing vertical storage capacity by up to 30% compared to freestanding units.
Integrated Smoked Glass Wardrobe: Provides a semi-transparent glimpse into the interior, adding a layer of architectural depth while hiding the visual clutter of clothing.
Multi-Zone Hybrid Function: Consolidates full-length hanging rods, deep-format internal drawers, and open display shelving into a single, cohesive footprint.
“Silk-Touch” Anti-Fingerprint Finish: Advanced matte laminate resists smudges and oils, maintaining a pristine, non-reflective appearance in high-traffic suites.
Smart LED Pathway Lighting: Integrated recessed lighting provides low-glare illumination for dressing while doubling as ambient room mood lighting.
Modern Primary Suites: Homeowners seeking to replace cluttered dressers with a single, streamlined architectural feature.
Luxury Urban Condos: Maximizing square footage in open-plan master bedrooms where vertical storage is essential.
Design-Forward Renovations: Ideal for “Quiet Luxury” interiors where the furniture is designed to feel integrated into the building’s core.
Minimalist Home Offices: Provides a professional backdrop that hides high-volume storage behind sleek white panels.
This website uses cookies for technical and other purposes as specified in the cookie policy. We'll assume you're ok with this, but you can opt-out if you wish. Read More
Preferences
Contact us