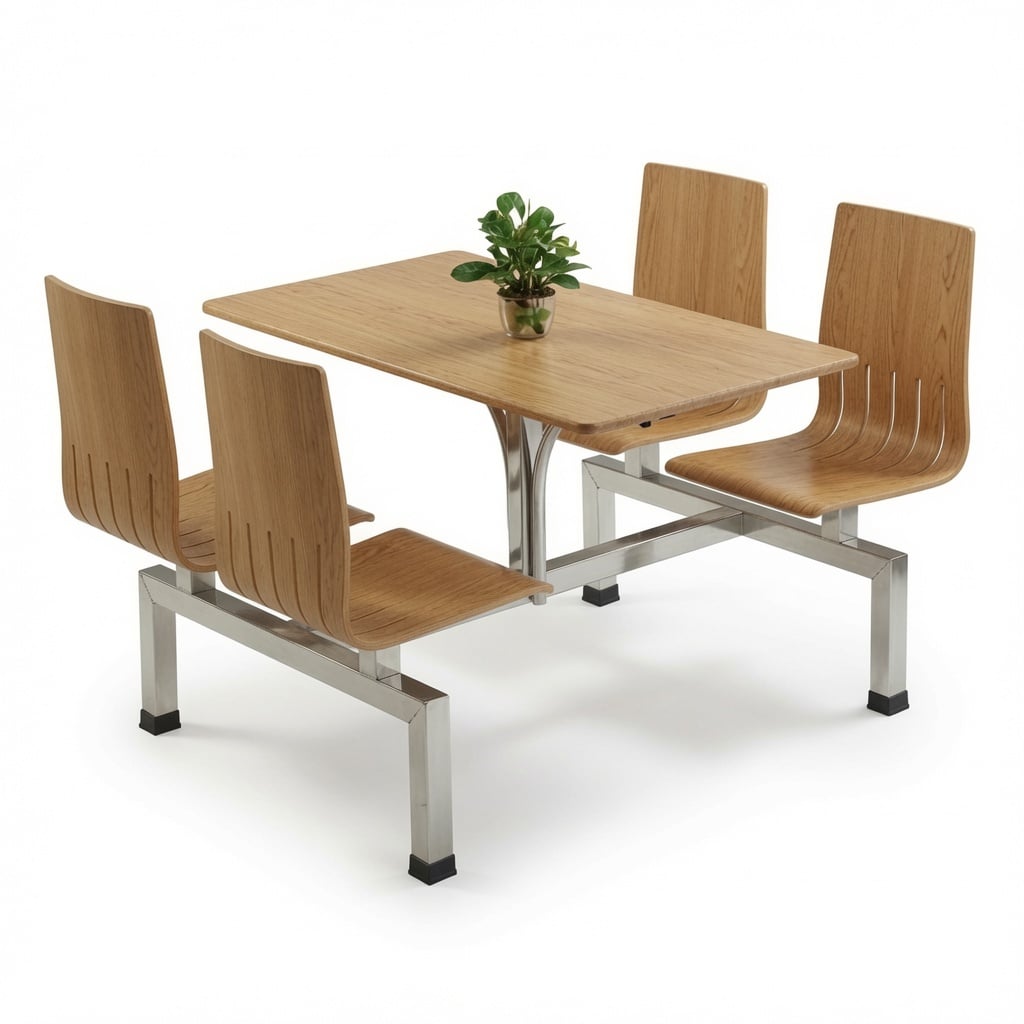
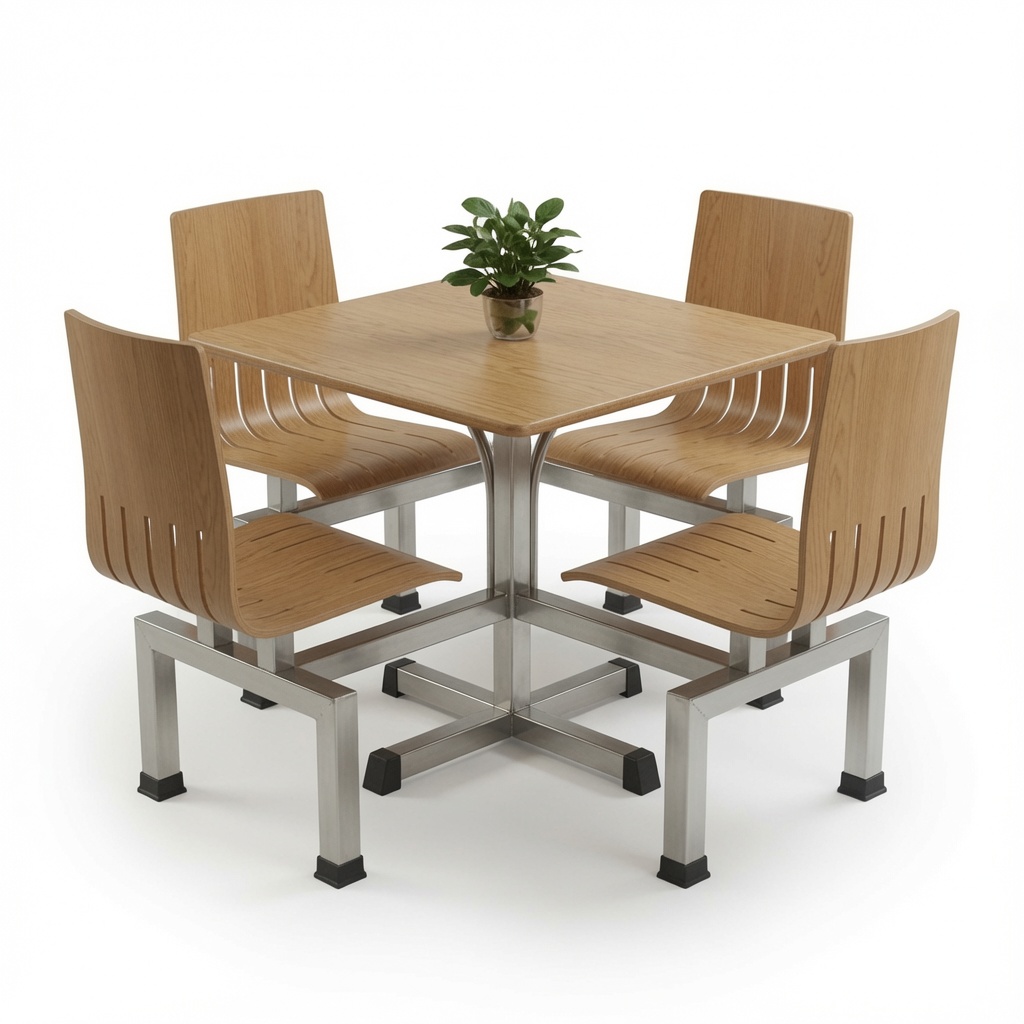
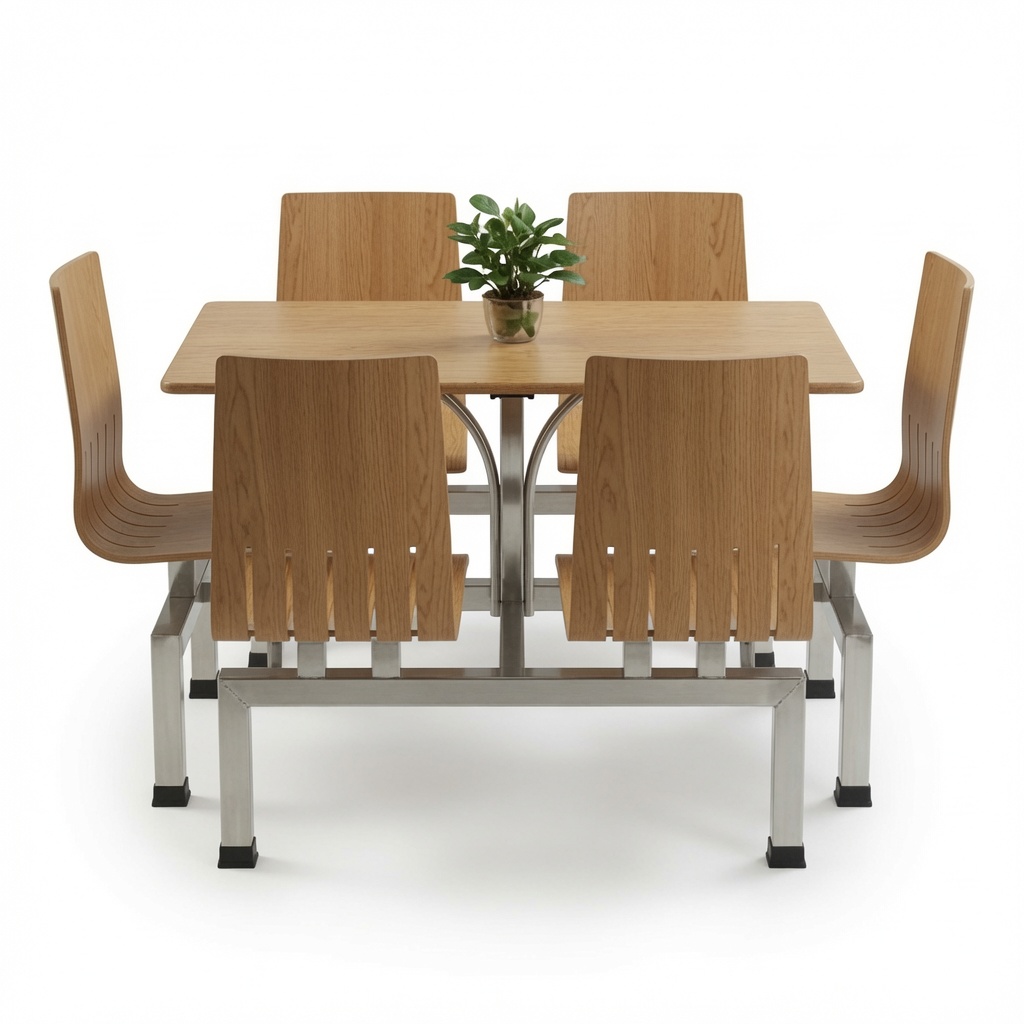
The Transit Series Premium Industrial 4-Seater Bentwood Cafeteria Booth Suite – FOH-XM08-275
Take absolute control over your commercial dining layout, completely eliminate the constant noise of scraping chairs, and streamline your property’s daily facilities maintenance routine with the unshakeable contract-grade construction of the Transit Series Bentwood Cafeteria Booth Suite. Specially formulated for high-frequency common areas where traditional standalone tables and loose seats get dragged around, cluttered, or damaged, this integrated 4-passenger booth setup locks your floor plan into a permanent matrix of clean symmetry and timeless Scandinavian style.
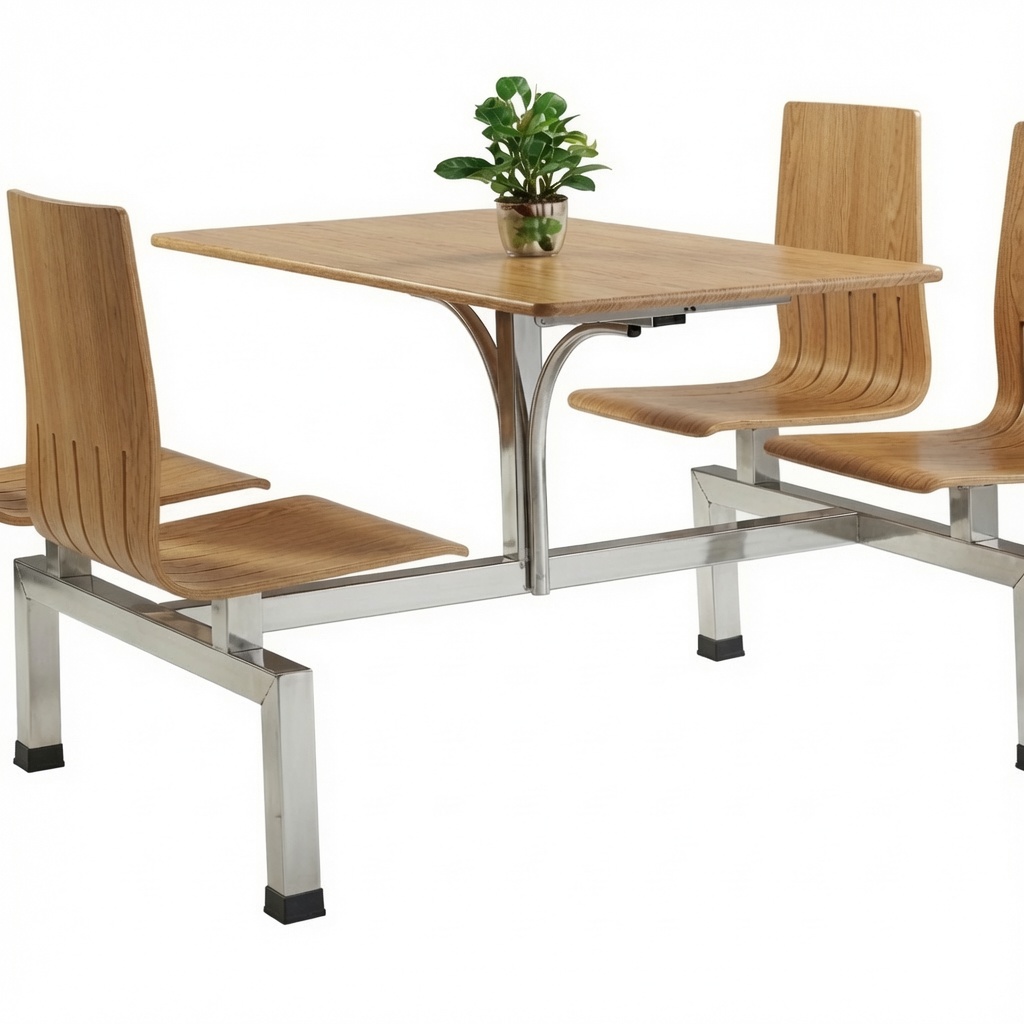
The primary engineering and operational triumph of this dining suite is its monolithic integrated uniframe system and space-saving fixed layout footprint. The entire unit is built upon an architectural-grade, heavy-gauge square stainless steel frame that is meticulously welded to join the four chairs and central table into a single, cohesive, self-balancing system. The primary dining deck and the four matching ergonomic seats are shaped from premium multi-layer plywood finished in high-character natural oak veneer. Every wooden element is heavily treated with an advanced oven-cured polyurethane hard coat that acts as an impenetrable shield against light scratches, micro-abrasions, hot liquid spills, steam rings, and harsh industrial chemical cleaners. The seats are engineered with distinctive vertical expansion slots carved straight through the lower backrest, adding a flexible bounce to the wood while maximizing air movement behind the diner’s spine.
Functionality effortlessly serves facility floor managers and patrons alike. By suspending all four chairs directly from the continuous steel frame rails, the unit completely eliminates side legs and messy floor clutter. This design maximizes under-table knee boundaries while completely clearing open pathways beneath the seats, letting facilities janitorial teams sweep, mop, or run automatic floor scrubbers through open dining aisles in half the time without lifting a single chair. Grounding each leg post are thick, non-marring black rubberized boots that absorb heavy impacts and isolate floor vibration while guarding pristine laminate, polished concrete, or commercial tile against unsightly black scuff marks. Designed to look clean, bright, and open under modern industrial lighting, this pristine cafeteria suite stands as an indispensable asset for forward-thinking property specifiers who view structural organization as a core metric of institutional excellence.
Key Features & Benefits
-
Self-Contained Uniframe Network: Heavy-duty structural stainless steel frame unites all seating and table assets into a rigid, self-balancing system that prevents shifting, structural frame tilt, and floor plan disorganization.
-
Slotted Ergonomic Bentwood Shells: Sculpted Baltic birch plywood seat backs feature precision vertical flex grooves, naturally conforming to the user’s posture while maximizing lower lumbar air circulation.
-
Hard-Wearing Anti-Glare Oak Finish: Multi-layer sealed natural wood surfaces provide welcoming organic warmth, completely guarded against food stains, tray abrasions, and daily sanitizer chemicals.
-
Janitor-Friendly Clear Floor Design: Cantilevered lower frame geometry eliminates the traditional cluster of table and chair legs, clearing out open floor paths so teams can sweep or mop without moving furniture.
-
Shock-Absorbing Rubberized Boots: Thick high-impact black rubber base glides prevent floor vibration, damp dining hall noise, and shield high-end commercial flooring from scrape marks.
Perfect For:
-
Corporate Office Breakrooms & Multi-User Pantries: Outfitting progressive business spaces, factory floors, and tech-sector common areas with a clean, low-maintenance, and design-forward dining zone.
-
Educational Dining Halls, Universities & Refectories: Providing high-density school student unions, boarding academies, and training campus cafeterias with an exceptionally tough, wear-resistant lunchroom table platform.
-
Healthcare Facilities, Testing Hubs & Institutional Cafeterias: Supplying medical clinic staff lounges, municipal common rooms, and institutional dining halls with an easy-to-sanitize furniture footprint that complies with high hygiene standards.
-
Turnkey Hospitality & Property Staging Projects: Offering commercial space architects, real estate developers, and corporate facility procurement specialists a pre-coordinated, neutral centerpiece that guarantees immediate industrial durability and luxury appeal.