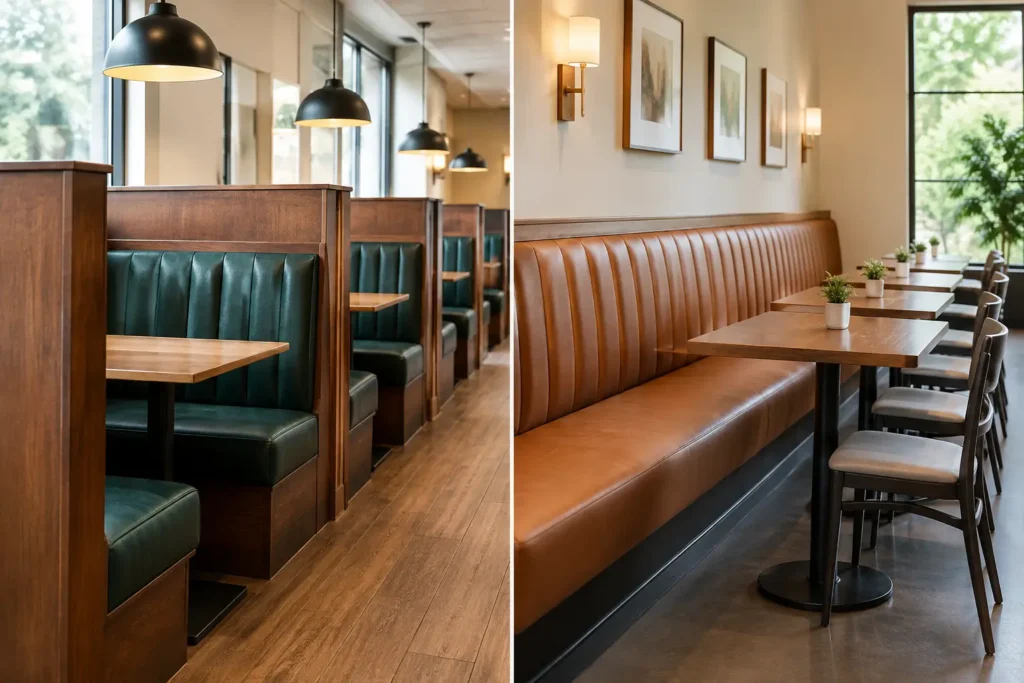
A 12-foot wall can either become a high-performing seating zone or an expensive planning mistake. The decision between custom booths versus banquette seating affects more than the look of a dining room. It shapes guest comfort, table turnover, circulation, cleaning routines, accessibility planning, and the number of seats the operation can support.
For restaurant owners, designers, architects, and project managers, the right answer is rarely a matter of preference alone. Booths and banquettes can both deliver efficient, durable seating, but they solve different layout and operational problems. The most successful specification starts with the room’s constraints, the service model, and the level of customization required.
Custom Booths Versus Banquette Seating: The Core Difference
A custom booth is generally a self-contained seating unit with a defined footprint, a back, seat base, and often end panels. It may be a single, double, L-shaped, U-shaped, channel-back, or curved configuration. Because the unit is built as a distinct piece, it can establish clear table boundaries and create a structured dining rhythm.
A banquette is typically a continuous upholstered bench built along a wall, into a niche, around a column, or as part of an architectural feature. It can run the length of a room or turn corners to form a tailored seating line. Tables and loose chairs are then positioned in front of it. In commercial projects, banquettes are often designed to coordinate closely with millwork, wall finishes, lighting, and floor plans.
The terms are sometimes used interchangeably, particularly when a booth runs continuously along a wall. The practical distinction is how the seating is planned and constructed. Booths tend to create individual seating bays. Banquettes act as an integrated linear system that can be adapted around the architecture.
Start With Capacity and Circulation
Capacity is often the first reason a project team considers fixed seating. Both solutions can make efficient use of perimeter space, but their planning advantages differ.
Custom booths are strong candidates when the floor plan benefits from repeatable modules. A row of double booths with standard tables can simplify seating counts, establish consistent aisle widths, and make the room easier for guests to read. They work especially well for family restaurants, casual dining concepts, breakfast venues, and other operations where clearly defined parties and predictable table sizes matter.
Banquette seating is usually more forgiving when walls are irregular, when columns interrupt the layout, or when a space includes alcoves and long narrow runs. Instead of leaving awkward gaps between furniture pieces, a custom banquette can follow the available wall line and turn under windows or around corners. This often recovers usable seats in spaces where standard booth dimensions would create waste.
Neither approach should be selected by seat count alone. A tightly planned banquette may add capacity but create difficult guest entry points or pinch a server aisle. Likewise, a booth layout may look orderly on paper while consuming more floor area than necessary. Confirm table depths, aisle clearances, chair pull-back zones, egress paths, and ADA requirements before finalizing the seating package.
Guest Comfort Is a Specification Issue
Guests judge fixed seating quickly. A seat that is too upright, too deep, too low, or too tightly spaced will affect the dining experience regardless of how polished the upholstery looks.
Booths naturally offer a sense of privacy. Their end panels and higher backs can reduce visual distraction and make guests feel settled, which is valuable for longer meals, family dining, and business conversations. They also provide a more controlled seating envelope, helping staff pair the right party size with the right table.
Banquettes can feel more open and social, particularly when paired with movable chairs on the opposite side of the table. This makes them useful for flexible party sizes and energetic dining rooms. However, a continuous banquette needs careful table spacing. If guests must slide past one another to reach a seat, the operational benefit can disappear during busy service periods.
Seat pitch, back angle, foam density, upholstery stretch, and table placement all matter. Commercial seating should be engineered for repeated use, not just initial appearance. A mockup or detailed shop drawing review is particularly worthwhile when a project includes extended seating runs, unusual angles, or a signature channel-tufted design.
Design Flexibility and Brand Expression
Custom booths provide a strong visual anchor. They can establish a recognizable rhythm through repeated silhouettes, contrast piping, wood caps, metal bases, integrated lighting, or branded upholstery details. A booth may become the focal point of a dining zone without requiring extensive architectural construction.
Banquettes offer more freedom to make seating feel built into the space. A curved banquette can soften a room with hard corners. A window-side run can turn an overlooked wall into premium seating. A low-back banquette can preserve sightlines, while a high-back version can divide a large dining room into more intimate zones.
The choice depends on what the design needs the furniture to do. If the seating must stand as a clearly defined furniture element, booths may be the better fit. If it needs to connect millwork, wall treatments, and architectural features into one coordinated composition, a banquette often has the advantage.
Custom manufacturing is valuable in either case because standard dimensions rarely address every commercial condition. FOH Furniture can support a coordinated approach to dimensions, materials, finishes, and related tables so the seating package works with the broader project rather than being sourced as an isolated category.
Cleaning, Maintenance, and Long-Term Use
Fixed seating earns its value over years of service, not only on opening day. Restaurant teams should consider how the design will be cleaned, repaired, and maintained after hundreds of guest interactions.
Booths with fully upholstered bases can collect debris near the floor if they are not detailed properly. Raised bases, recessed kick plates, and durable edge treatments can improve cleanability. Booths also benefit from upholstery selections that handle frequent wiping, food spills, abrasion, and cleaning chemicals without premature cracking or color loss.
Banquettes need similar material discipline, with additional attention to long continuous seams and wall interfaces. A wall-mounted installation should be coordinated so cleaning crews can access surrounding surfaces where needed. If the banquette includes storage below the seat, specify durable hinges, vents where appropriate, and serviceable access panels.
For both seating types, performance vinyl, commercial-grade fabric, stain-resistant textile treatments, and contract-rated foam should be evaluated against the venue’s actual use. A fine-dining room, hotel breakfast area, high-volume bar, and quick-service restaurant will not place the same demands on the finish package.
Installation and Project Coordination
Custom booths are often more straightforward to deliver and position because they are built in modules. This can reduce field labor and allow replacement of a damaged section without rebuilding an entire seating run. The trade-off is that modules require accurate site dimensions and a clear plan for joints, end conditions, and floor transitions.
Banquettes can require more field coordination, especially when they connect to millwork or architectural features. Walls may not be perfectly straight, finished floor elevations can vary, and electrical outlets, baseboards, windows, and HVAC elements may affect the design. Field verification before production is essential. A minor measurement issue across a long run can become a significant installation problem.
The right procurement partner should help identify these conditions early. Design support, detailed approvals, finish sampling, manufacturing coordination, delivery scheduling, and installation planning reduce the risk of discovering conflicts when the project is already on site.
When Booths Make More Sense
Choose custom booths when the operation needs repeatable seating modules, clear party separation, and a classic restaurant seating experience. They are particularly effective where a strong visual rhythm, higher perceived privacy, and standardized table sizes support the business model.
Booths may also be the more practical selection when future reconfiguration or sectional replacement is likely. While they are fixed in appearance, modular construction can offer a more manageable path for repairs or layout changes than a single built-in run.
When Banquette Seating Is the Better Fit
Choose banquette seating when the room has architectural irregularities, valuable perimeter walls, or a design concept that calls for an integrated built-in look. Banquettes are often the better tool for maximizing difficult footprints and creating a tailored hospitality atmosphere.
They are also well suited to spaces that need varying table arrangements. With the right planning, a continuous banquette can support two-tops, four-tops, and combined tables along one wall, giving operators useful flexibility for changing reservation patterns.
The best fixed seating plan is the one that supports the service team as reliably as it supports the design concept. Before requesting pricing, bring the floor plan, target seat count, table sizes, finish direction, and installation constraints into the conversation. Those details turn a furniture choice into a seating solution that performs from opening week through years of daily use.