
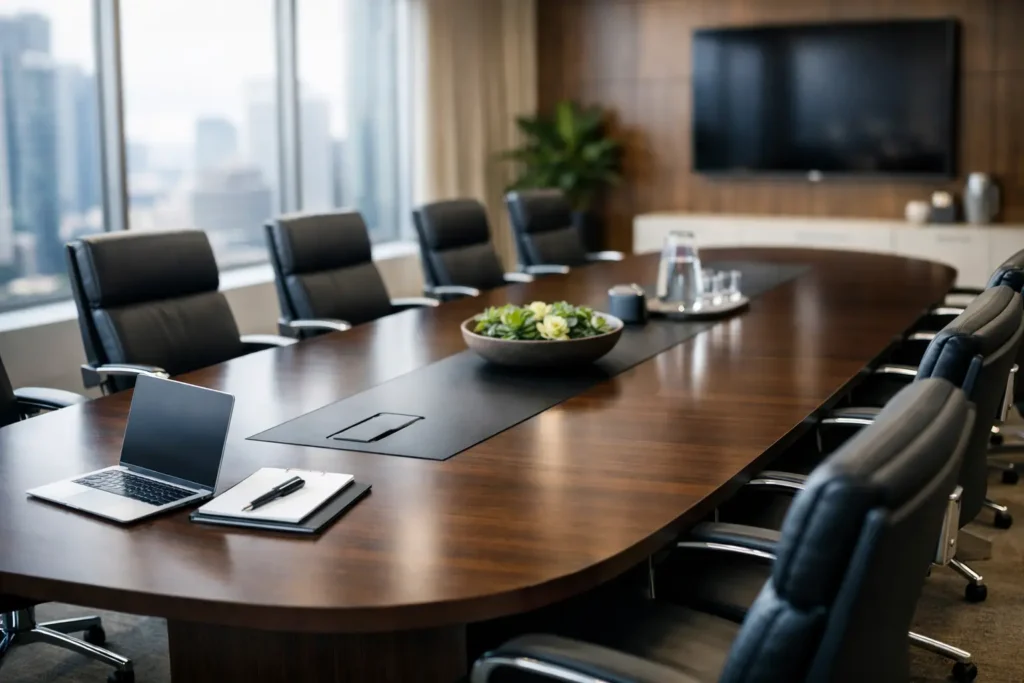
Best Conference Tables for Boardrooms That Work
A boardroom table is not simply a large surface with chairs around it. It is where teams review contracts, present to clients, resolve operational issues, and make decisions that affect the business. The best conference tables for boardrooms support those activities without creating avoidable problems with circulation, sightlines, technology, or long-term maintenance.
For commercial buyers, the right choice starts with the room plan and meeting requirements, not a catalog image. A table that looks appropriately scaled in a showroom can feel oversized once executive seating, display walls, doors, credenzas, and accessibility clearances are accounted for. The most effective boardroom installation balances capacity, comfort, technology access, and a finish that represents the organization well.
Start With the Boardroom, Not the Table
A conference table should be sized around usable room dimensions. Measure from the points where people will actually move – not just from wall to wall. Doors that swing into the room, storage units, presentation equipment, and architectural features can substantially reduce available space.
As a practical planning standard, allow approximately 42 to 48 inches between the table edge and surrounding walls, cabinetry, or other furniture. This gives seated participants space to pull back their chairs while allowing others to pass behind them. Rooms that host larger groups, frequent service activity, or wheelchair users may require more clearance.
Seat count should be based on realistic meeting attendance rather than the maximum number of people who might fit once a year. Plan roughly 30 inches of table edge per person for standard meetings. When participants regularly work on laptops, review drawing sets, or use multiple monitors, 36 inches per person creates a more comfortable working condition.
A 10-person boardroom, for example, often works well with a table around 12 to 14 feet long, depending on its shape and chair selection. A 16- to 20-person room may call for a 16- to 22-foot table, but only if the room can maintain proper circulation. For constrained rooms, a smaller table with better clearance is usually more functional than a crowded statement piece.
Choosing the Best Conference Tables for Boardrooms by Shape
Table shape affects how people communicate, use technology, and perceive the room. There is no universal best shape. The right configuration depends on meeting format, available floor area, and the visual character of the space.
Rectangular tables for formal meetings
Rectangular conference tables remain the standard for traditional boardrooms. They establish a clear head-of-table position, work efficiently in long rooms, and provide a natural layout for presentations at either end. They are especially suitable when leadership teams, client groups, or formal committees need defined seating positions.
The trade-off is that wide rectangular tables can make side-to-side conversation more difficult and may place central participants farther from the display. A narrow, well-proportioned rectangle is often more effective than a very wide top designed solely to add visual weight.
Boat-shaped tables for stronger sightlines
Boat-shaped conference tables taper inward at the ends and widen through the center. This profile gives the table a more tailored appearance while bringing participants slightly closer together. It can also improve visibility to a monitor or presentation wall, particularly for people seated near the corners.
For executive boardrooms, a boat shape offers a familiar formal presence without the rigid geometry of a rectangle. It is a strong option when the table is a focal point but still needs to accommodate frequent presentations and hybrid meetings.
Racetrack and oval tables for collaborative rooms
Racetrack and oval conference tables soften the room and encourage more equal participation. With no sharp corners, they can improve movement around the table and make a compact boardroom feel less crowded. These forms are useful for collaborative leadership meetings, design reviews, and client sessions where a less hierarchical seating arrangement is preferred.
They do require careful seat planning. The curved ends may not provide the same usable space as rectangular corners, so capacity should be confirmed using actual chair widths and spacing rather than a nominal seat count.
Round tables for smaller leadership groups
Round tables are effective for smaller groups that need direct conversation and equal visibility. They work particularly well in four- to eight-person executive rooms, interview spaces, and private client meeting rooms. Once the diameter becomes too large, however, participants may be too far apart for natural discussion. For larger groups, an oval or racetrack design is generally the more practical choice.
Specify Materials for Daily Commercial Use
Boardroom finishes must do more than complement the interior palette. They need to withstand recurring use, cleaning routines, laptop movement, beverage service, and occasional impact from presentation materials or equipment.
Wood veneer remains a preferred finish for executive boardrooms because it delivers warmth, depth, and a refined appearance. It can be specified in a range of species, stains, grains, and edge profiles to coordinate with millwork, reception furnishings, or executive offices. Veneer requires appropriate care, but a quality commercial finish performs well when the room is maintained properly.
High-pressure laminate is a practical choice for high-use meeting rooms, training spaces, and projects with tight budget controls. It offers consistent color, scratch resistance, and easier maintenance. Modern laminate selections can provide convincing wood looks, solid colors, and textured surfaces without requiring the maintenance expectations of natural veneer.
Solid wood elements, metal bases, glass inserts, stone details, and custom inlays can create a more distinctive boardroom table. These materials should be selected with operational realities in mind. A glass surface shows fingerprints and cable clutter quickly. Heavy stone components may affect floor loading and delivery access. Highly polished finishes can create glare during video calls or projected presentations.
The base design matters as much as the top. Pedestal and panel bases can conceal wiring and create a cleaner appearance, while open-leg tables may provide more knee clearance and flexibility for seating. Before finalizing the base, confirm that it does not interfere with chair positions, accessible seating, or floor boxes.
Build Power and Technology Into the Specification
A technology-ready table is no longer a specialty request. Boardrooms routinely support laptops, video conferencing systems, displays, room scheduling equipment, and charging needs. Retrofitting these components after installation is often costly and visually disruptive.
Start with the technology plan. Identify where the main display, camera, microphones, control panel, and floor power originate. Then determine how participants will connect. Some organizations need simple AC and USB-C charging at intervals along the table. Others need integrated data ports, HDMI connections, or concealed access to AV equipment.
Power modules should be placed so users can reach them without stretching cables across the tabletop. For larger tables, evenly spaced modules are usually better than a single central unit. Flip-up lids, brush grommets, and recessed power centers each offer different visual and functional advantages. The correct selection depends on the amount of cable management required and how formal the room needs to appear when technology is not in use.
For video meetings, screen height and camera placement should be reviewed from every seat position. A beautifully finished conference table will not compensate for poor camera angles, blocked sightlines, or microphones placed too far from participants. Furniture planning and AV coordination should happen together before the table is manufactured.
Custom Construction Solves Real Project Constraints
Standard conference tables can be appropriate for straightforward rooms. Custom construction becomes valuable when a project has unusual dimensions, a specific seating requirement, integrated technology, branded finishes, or a need to coordinate multiple spaces under one design direction.
A custom boardroom table can be built to align with a room’s exact proportions, match existing architectural finishes, accommodate floor cores, and use a base layout that works with selected seating. It can also be designed in sections for easier delivery through elevators, corridors, or restricted building entrances. For large tables, sectional construction is often essential, but the seams, connection hardware, and wiring paths need to be considered early.
Commercial projects also benefit from confirming lead times, delivery conditions, installation responsibilities, and site readiness before production begins. A table may be specified correctly and still encounter delays if elevator reservations, loading dock access, or final electrical work are not coordinated. This is where a full-service furniture partner can reduce handoffs between design, procurement, delivery, and installation. FOH Furniture supports this project-based approach through planning assistance, custom manufacturing, and coordinated commercial furnishing solutions.
Evaluate the Complete Boardroom Package
The table should be selected alongside the chairs, credenza, presentation wall, and surrounding circulation. An oversized chair can reduce the usable seat count. A credenza placed too close to the table can compromise access. A low-quality power module can undermine an otherwise polished executive room.
Chair selection deserves particular attention. Arm width, caster type, back height, upholstery, and adjustment range all influence how many seats fit and how the room feels. Test the table and chair combination together whenever possible. The space beneath the table should allow arms and knees to move freely, while the overall composition should look intentional from the room entry.
A boardroom is also a brand environment. The finish, shape, and detailing should reflect whether the organization wants to convey traditional authority, contemporary precision, hospitality, creativity, or a mix of those qualities. That visual goal should guide the specification, but it should never override room function.
The strongest boardroom table is one people barely have to think about during the meeting. It provides the right amount of personal space, supports the technology already in use, holds up to daily activity, and makes the room ready for the next important conversation.

Furnishing a Commercial Space?
Let’s bring your vision to life with furniture that is durable, compliant, and built for real-world performance.
Planning a Commercial Furniture Project?
- Expert Project Guidance
- Competitive Pricing
- Quality You Can Trust


